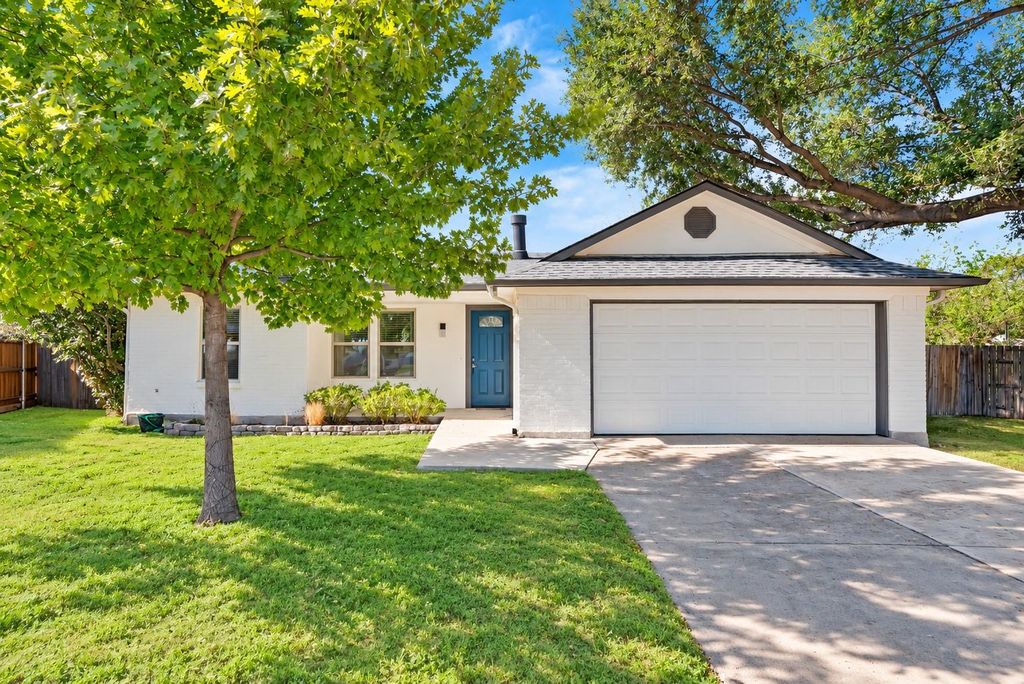
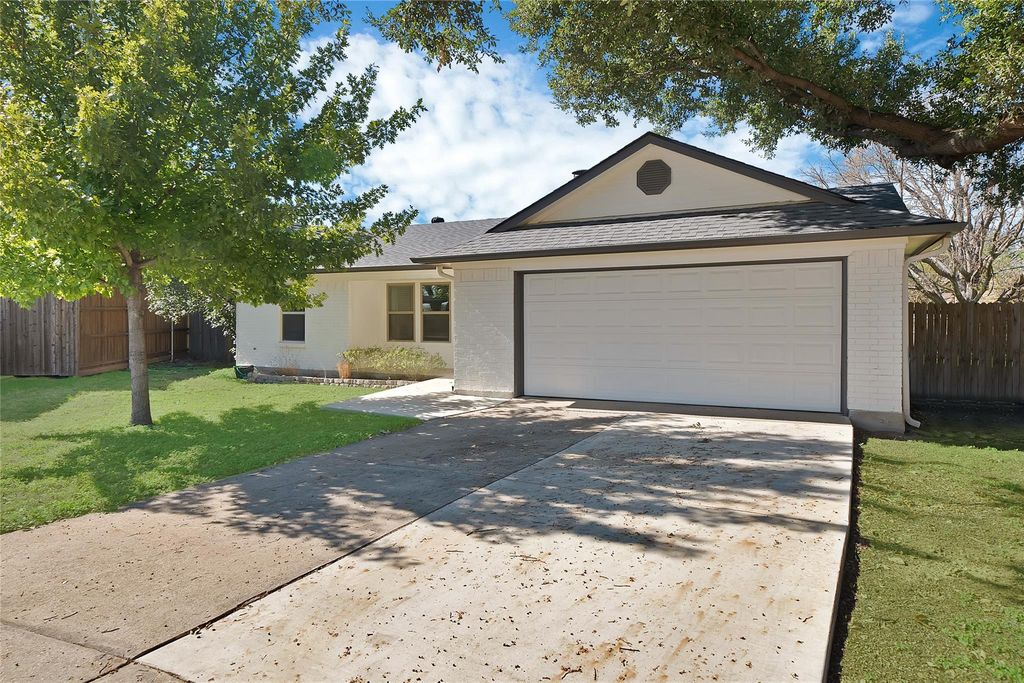
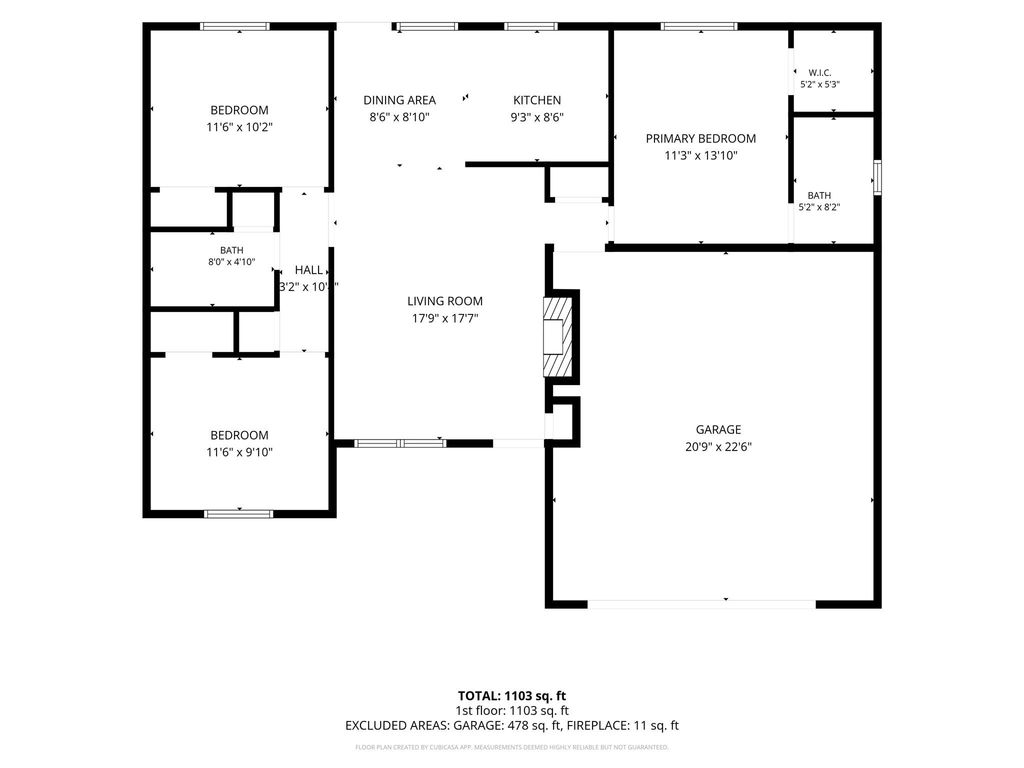
[[800]]6709 Johnnie Ct is listed for sale at 299,900. The Residential - Single Family property has 3 bedrooms, 2 Full Bathrooms, 1106 square feet, and was built in 1984. The lot size is 11674.1 Square feet.[[500]]Thoughtfully updated interior and an exceptionally large backyard make this Watauga home stand out. Set on a generous 0.268 acre cul de sac lot with mature trees and no HOA, this 3 bedroom, 2 bath home underwent extensive updates approximately two years ago including new roof and windows. A blue front door welcomes you into an airy living room where vaulted ceilings, natural light, and a painted brick wood burning fireplace create a comfortable gathering space. Luxury vinyl plank flooring flows through the common areas, connecting the living room to the dining area and kitchen. White cabinetry and rich butcher block countertops bring warmth and character to the kitchen, complemented by a decorative backsplash and breakfast bar overlooking the dining space. The split bedroom layout provides privacy for the primary suite, complete with its own ensuite bath, while two secondary bedrooms offer space for guests, work, or hobbies. Step outside to an expansive fenced backyard with a patio and room to entertain, garden, play, or create your own outdoor retreat. Improvements also included 16 foundation piers installed along the front and garage side. An attached two car garage and a convenient location within Birdville ISD round out this appealing home. Home is virtually staged
Thoughtfully updated interior and an exceptionally large backyard make this Watauga home stand out. Set on a generous 0.268 acre cul de sac lot with mature trees and no HOA, this 3 bedroom, 2 bath home underwent extensive updates approximately two years ago including new roof and windows. A blue front door welcomes you into an airy living room where vaulted ceilings, natural light, and a painted brick wood burning fireplace create a comfortable gathering space. Luxury vinyl plank flooring flows through the common areas, connecting the living room to the dining area and kitchen. White cabinetry and rich butcher block countertops bring warmth and character to the kitchen, complemented by a decorative backsplash and breakfast bar overlooking the dining space. The split bedroom layout provides privacy for the primary suite, complete with its own ensuite bath, while two secondary bedrooms offer space for guests, work, or hobbies. Step outside to an expansive fenced backyard with a patio and room to entertain, garden, play, or create your own outdoor retreat. Improvements also included 16 foundation piers installed along the front and garage side. An attached two car garage and a convenient location within Birdville ISD round out this appealing home. Home is virtually staged
Disclaimer: Lot configuration and dimensions are estimates, not based on personal knowledge and come from a third party (Digital Map Products); therefore, you should not rely on the estimates and perform independent confirmation as to their accuracy
View neighborhood information
Ready to Sell your Home?
Request a complimentary home selling analysis featuring recently sold properties, market trends, home valuations and a personalized market update.
School information is computer generated and may not be accurate or current. Buyer must independently verify and confirm enrollment. Please contact the school district to determine the schools to which this property is zoned.







 Just listed
 Currency converter








 Share
Share


 Erase note
 You currently have no custom folders