loading

3410 Collard Rd

Arlington, TX 76017
Get Directions →
Just listedJust listed
4 Bedroom(s)
3 Full & 1 Half Bath(s)
4,394 Sqft
0.93 Lot Acres
Residential - Single Family

Audio narrative

Get full access to Premium Content

Premium Content such as Sold Prices, Property History Reports and Saved Searches.

Sign in to view Premium Content

Description

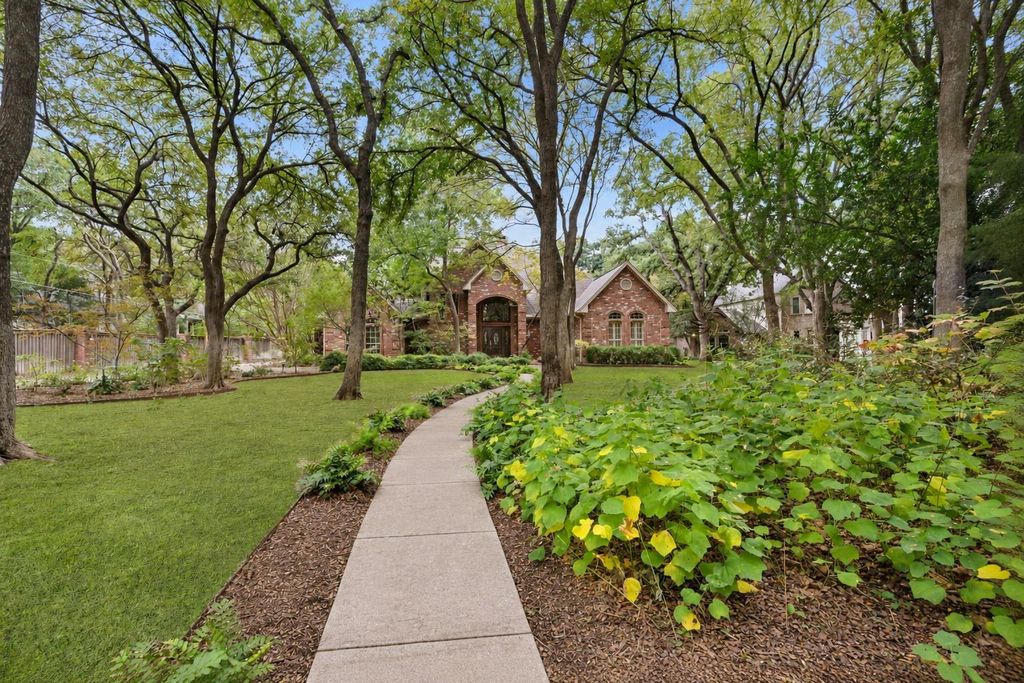
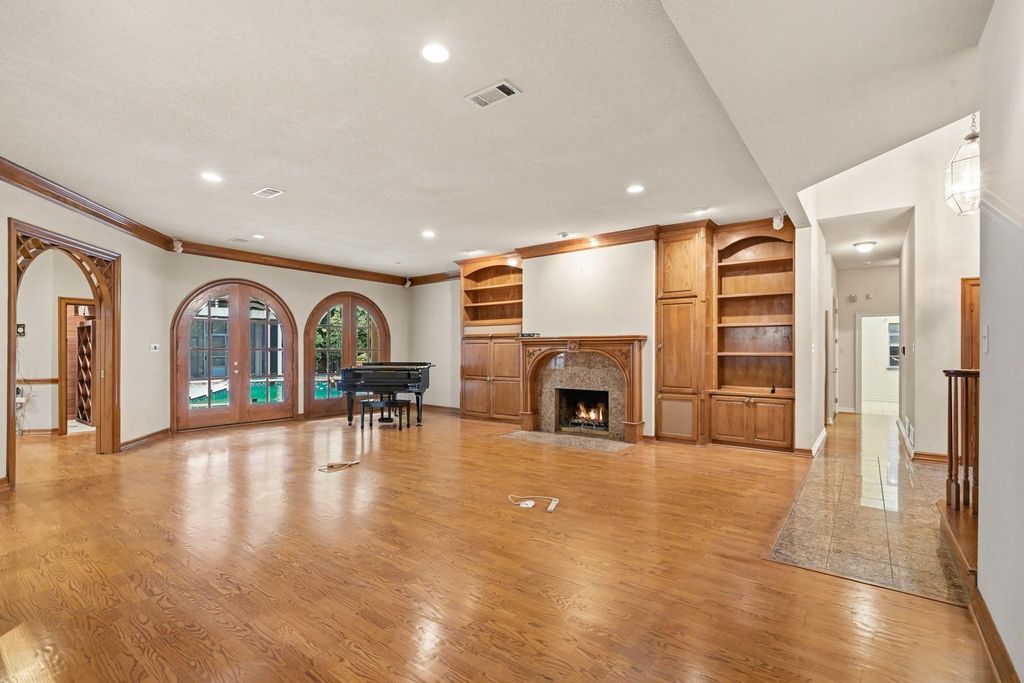
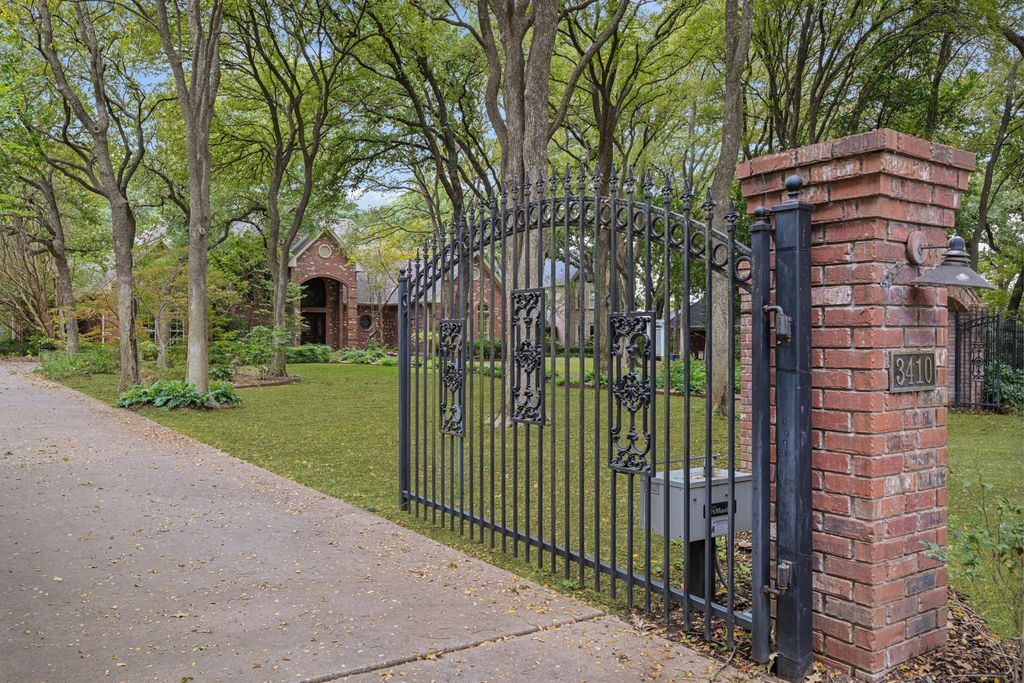
A unique find! This south Arlington estate is situated on just under one acre of heavily wooded and landscaped grounds which are privately gated. This one owner home was custom designed and built with exquisite quality and craftsmanship. Features include a detached guest quarters with full kitchen and bath. A total of four fireplaces, including one outdoor and one in the primary bathroom. The main house kitchen has large central island, built in fridge, built-in buffet, separate ice machine and compactor. Generous room sizes and ensuite baths for all four bedrooms. Outdoor kitchen and grill, screened pavilion with fireplace, circular drive and covered parking for five vehicles. The backyard features an elaborate climate controlled greenhouse, garden area and full sprinkler system. Abundant storage is found in the large cedar closet, and fully floored attic storage area. Den has a wet bar, lighted display cabinetry and custom temperature controlled wine room. This is an ideal set up for a multi-generational family seeking serene and secluded acreage within the city. Two recent appraisals on file for review upon request.

MLS#
NTREIS-21417722
List Price
$1,375,000 ($313/Sqft.)
Listing Status
For Sale
Address
3410 Collard Rd
City
Arlington
State
TX
Zip Code
76017
County
Tarrant County
Subdivision
Elliott R M Add
Legal Description
ELLIOTT, R M ADDITION LOT 9B
Property Type
Residential - Single Family
Bedroom
4 Bedroom(s)
Bath
3 Full & 1 Half Bath(s)
Garages
2 / Appraisal District
Stories
2
Building Size
4,394 Sqft/Appraisal District
Architecture Style
Traditional
Year Built
1986 /Appraisal District
Lot Size
0.93 Lot Acres/Appraisal District

Rooms

Living
23 x 13, 2nd
Den
30 x 23, 1st
Dining
19 x 13, 1st
Kitchen
11 x 9, 1st
Kitchen
11 x 10, 2nd
Primary Bedroom
24 x 15, 1st
Bedroom
16 x 14, 1st
Bedroom
12 x 12, 2nd
Bedroom
13 x 11, 2nd
Bath
6 x 7, 2nd
Half Bath
1st
Utility Room Desc
11 x 9, 1st

Interior

Number Of Living Area
2
Fireplace
4/Den,Master Bedroom,Outside
Floors
Carpet, Wood
Cooling
Central Air, Zoned
Heating
Central, Zoned
Window
Electric Shades,Window Coverings
Appliances
Dishwasher, Disposal, Microwave
Security System
Smoke Detector(s)
Interior
Built-in Features, Built-in Wine Cooler, Cable TV Available, Decorative Lighting, Eat-in Kitchen, Kitchen Island, Pantry

Exterior

Roof
Composition
Foundation
Slab
Private Pool
Yes
Private Pool Desc
Gunite,In Ground,Water Feature
Exterior Type
Brick
Lot Description
Acreage, Interior Lot, Landscaped, Lrg. Backyard Grass, Many Trees, Sprinkler System
Garage Size
24 X 27
Parking
Attached Carport, Carport, Electric Gate, Garage, Garage Door Opener
Parking Space
Garage 2 / Carport 3 / Total Covered 5
Fencing
Wood
Porch
Front Porch,Patio,Screened
Easements
Utilities
Utility
City Sewer,City Water
Accessory Unit
Guest Quarters
Exterior
Covered Patio/Porch, Rain Gutters, Outdoor Kitchen, Outdoor Living Center, Storage

Extra details you may need to know

Dwelling Type
Single Detached

Lot Information

Lot Size
0.93 Lot Acres /Appraisal District
loading
Disclaimer: Lot configuration and dimensions are estimates, not based on personal knowledge and come from a third party (Digital Map Products); therefore, you should not rely on the estimates and perform independent confirmation as to their accuracy
Ready to Sell your Home?
Request a complimentary home selling analysis featuring recently sold properties, market trends, home valuations and a personalized market update.
Start Selling your Home

Listing Broker

Information source

North Texas Real Estate Information Systems, Inc.
Source last updated Oct 30, 2026 at 06:26 PM
Listing last updated Oct 30, 2026 at 06:09 PM
View website →

Know the property tax history and market value


Estimate your mortgage payments

Create and estimate your monthly mortgage payment and property taxes based on past rates.

Estimated Monthly Payments

DOWN PAYMENT
Loan Term
$-----
$-----
Full Page
Presented by TimeValue Software ©2021
Principal & InterestTaxes30.4%69.6%
Listing TaxNumbers
Principal & Interest2,841
Taxes1,242
--------
-------- --------

Explore school information

Check out assigned and nearby schools along with their detailed ratings and essential information to help you make informed decisions.

Assigned schools

View nearby schools view nearby schools

Notice & Disclaimer
School information is computer generated and may not be accurate or current. Buyer must independently verify and confirm enrollment. Please contact the school district to determine the schools to which this property is zoned.
Copyright© 2026 , HOUSTON REALTORS® INFORMATION SERVICE, INC. All Rights Reserved. Data Not Verified/Guaranteed by MLS
Schedule a tour
Tomorrow
01
Nov
Sun
01
Nov
Mon
02
Nov
Tue
03
Nov
Other dates
Contact agent
Call

Schedule a Tour

Sun
01
Nov
Sun
01
Nov
Mon
02
Nov
Tue
03
Nov
Wed
04
Nov
Thu
05
Nov
Fri
06
Nov
Sat
07
Nov
Sun
08
Nov
Mon
09
Nov