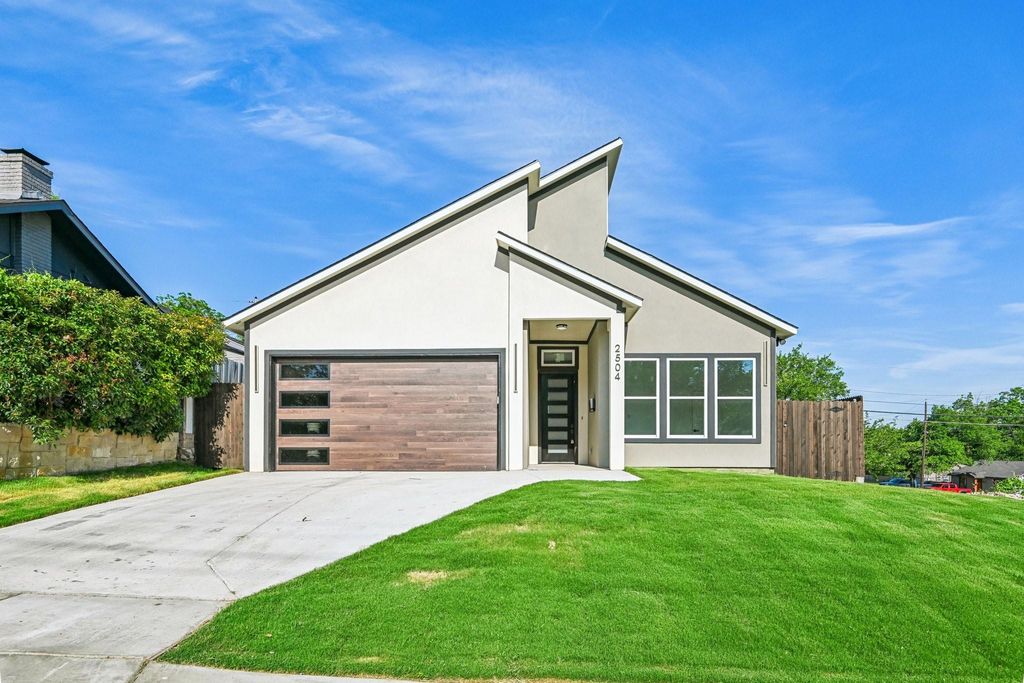
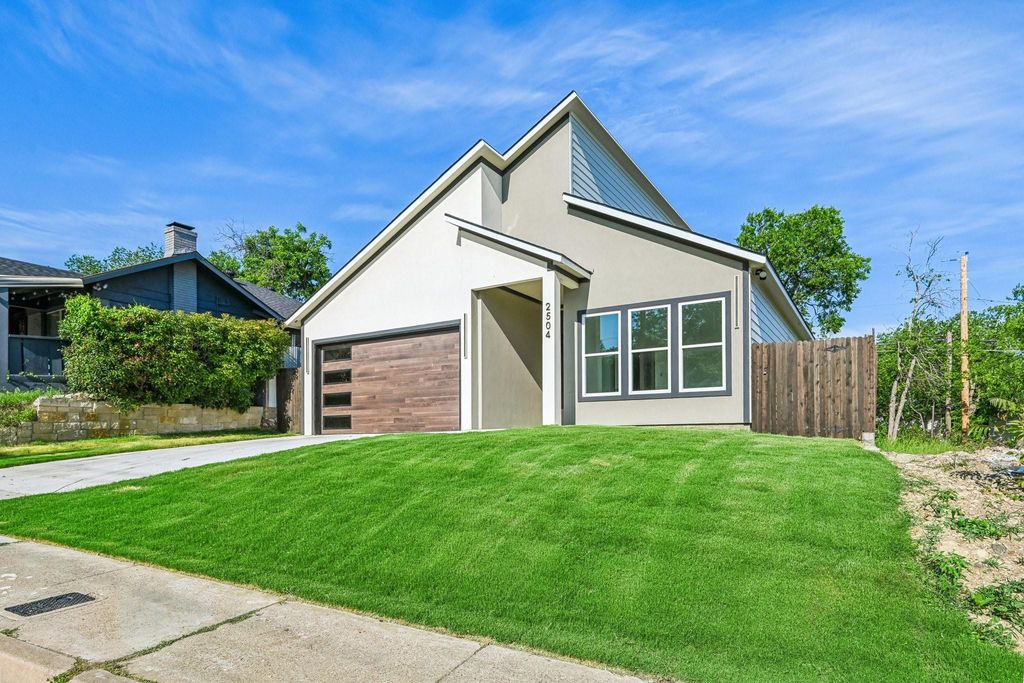
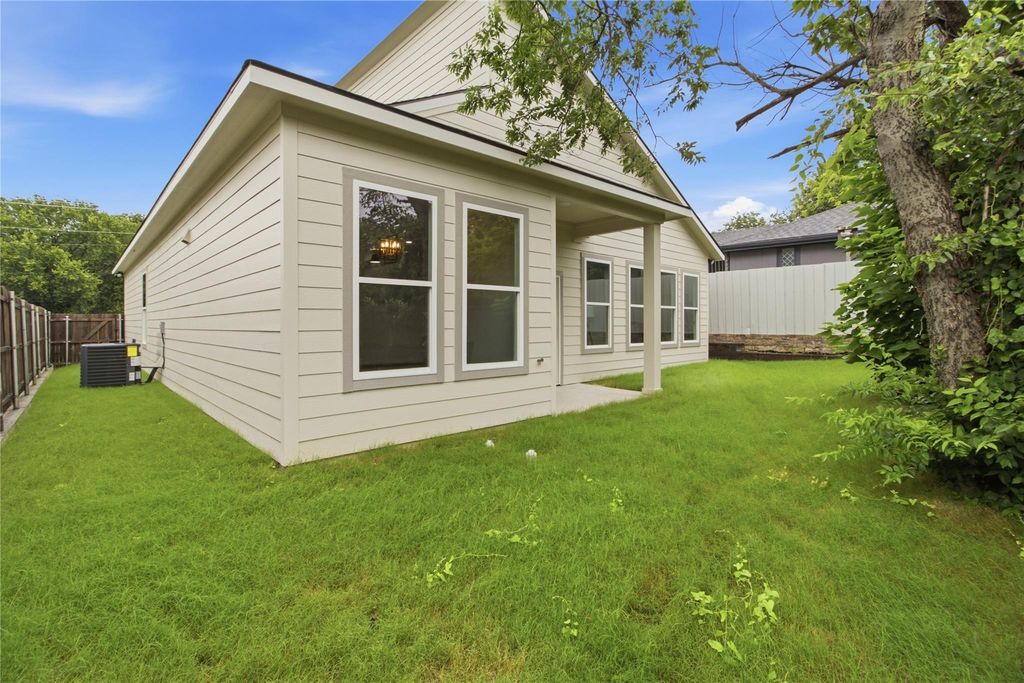
[[800]]2504 Vaughn Blvd is listed for sale at 314,500. The Residential - Single Family property has 3 bedrooms, 2 Full Bathrooms, 1592 square feet, and was built in 2026. The lot size is 5183.64 Square feet.[[500]]ZERO DOWN FINANCING OPTION AVAILABLE FOR QUALIFIED BUYERS! OWNER FINANCING OPTION ALSO AVAILABLE!Dont miss the opportunity to see this newly constructed 3-bedroom, 2-bath home, conveniently located just minutes from Downtown Fort Worth. The home blends modern and traditional design with thoughtful finishes throughout, including upgraded hardware, designer-style fixtures, and a built-in electric fireplace anchoring the open-concept living area. The kitchen features custom white cabinetry, gold-tone hardware, quartz countertops, pendant lighting over a spacious island, a full slab-style backsplash, and stainless-steel appliances. A breakfast nook provides additional space for everyday dining. The primary suite features tray ceilings, a spacious walk-in closet with built-in shelving, and a well-appointed bath with a soaking tub, walk-in shower, dual vanities, custom hardware, and floor-to-ceiling tile. Thoughtful finishes create a cohesive look throughout, with convenient access to shopping, dining, major highways, and downtown.READY TO MAKE YOUR MOVE? Schedule your showing today and explore the available financing options that could help make this home yours! Financing availability, eligibility, and terms are subject to applicable lender program requirements and seller approval. Contact the listing agent for additional details.
ZERO DOWN FINANCING OPTION AVAILABLE FOR QUALIFIED BUYERS! OWNER FINANCING OPTION ALSO AVAILABLE!
Don’t miss the opportunity to see this newly constructed 3-bedroom, 2-bath home, conveniently located just minutes from Downtown Fort Worth. The home blends modern and traditional design with thoughtful finishes throughout, including upgraded hardware, designer-style fixtures, and a built-in electric fireplace anchoring the open-concept living area. The kitchen features custom white cabinetry, gold-tone hardware, quartz countertops, pendant lighting over a spacious island, a full slab-style backsplash, and stainless-steel appliances. A breakfast nook provides additional space for everyday dining. The primary suite features tray ceilings, a spacious walk-in closet with built-in shelving, and a well-appointed bath with a soaking tub, walk-in shower, dual vanities, custom hardware, and floor-to-ceiling tile. Thoughtful finishes create a cohesive look throughout, with convenient access to shopping, dining, major highways, and downtown.
READY TO MAKE YOUR MOVE? Schedule your showing today and explore the available financing options that could help make this home yours! Financing availability, eligibility, and terms are subject to applicable lender program requirements and seller approval. Contact the listing agent for additional details.
Disclaimer: Lot configuration and dimensions are estimates, not based on personal knowledge and come from a third party (Digital Map Products); therefore, you should not rely on the estimates and perform independent confirmation as to their accuracy
View neighborhood information
Ready to Sell your Home?
Request a complimentary home selling analysis featuring recently sold properties, market trends, home valuations and a personalized market update.
School information is computer generated and may not be accurate or current. Buyer must independently verify and confirm enrollment. Please contact the school district to determine the schools to which this property is zoned.







 Just listed
 Currency converter








 Share
Share


 Erase note
 You currently have no custom folders