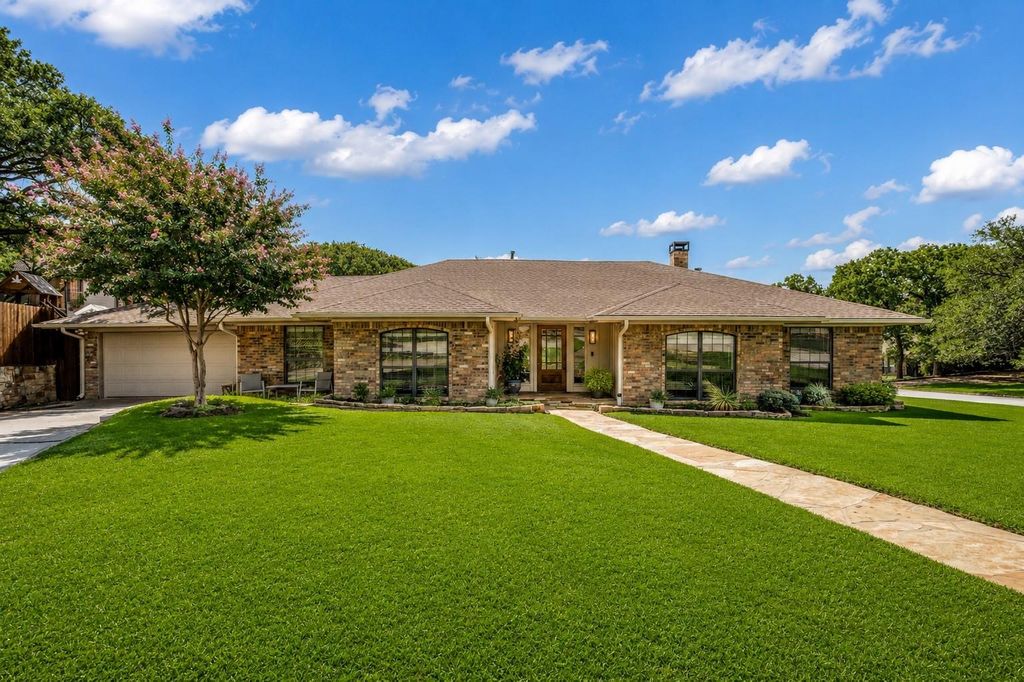
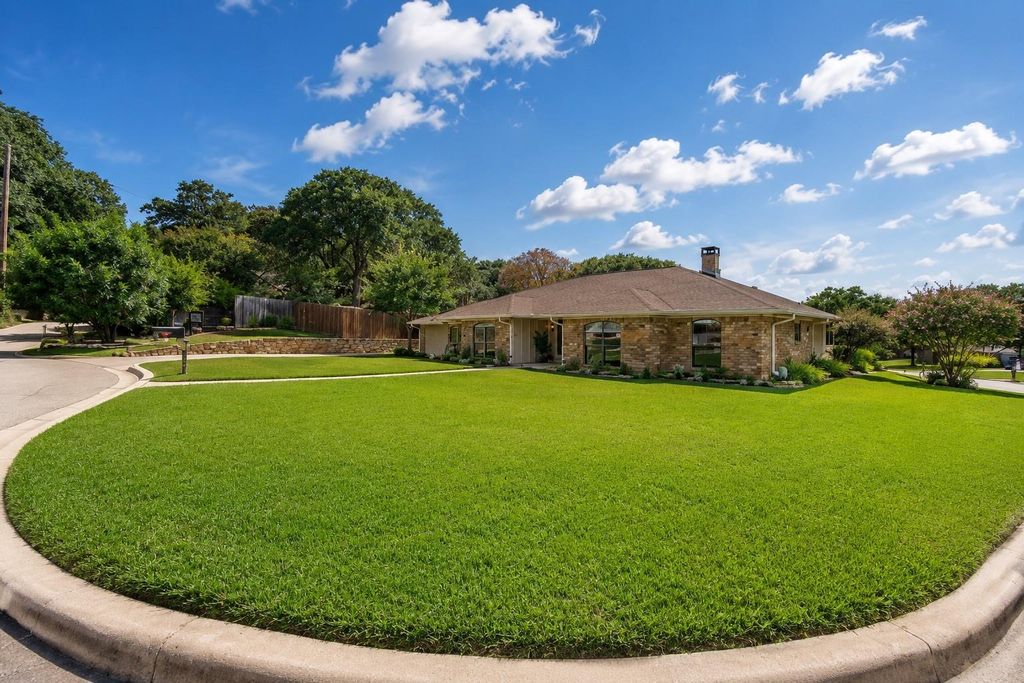
3403 Sunset Oaks St is listed for sale at $ 624,900. The Residential - Single Family property has 4 bedrooms, 3 Full Bathrooms, 3289 square feet and was built in 1978. The lot size is 0.207 Acres. BRWelcome to your dream home in the highly sought-after community of Dalworthington Gardens —where location truly is everything! Situated on an oversized corner lot, this exceptional property offers incredible curb appeal, ample additional parking, and plenty of space to enjoy.
Pride of ownership is evident throughout this meticulously maintained home, which was thoughtfully remodeled just a few years ago. Step inside to beautiful white oak flooring, updated designer lighting, recessed can lights, and an inviting open floor plan that’s perfect for everyday living and entertaining.
Featuring 4 spacious bedrooms and 3 full bathrooms, this home offers a unique split-bedroom layout. One private bedroom is tucked away on the opposite side of the home alongside a second living area, making it an ideal retreat for guests, in-laws, or a teenager seeking extra privacy.
The primary suite is a true sanctuary, complete with a large walk-in closet and a stunning, recently remodeled spa-inspired bathroom featuring quartz countertops, floor-to-ceiling designer tile, a frameless glass walk-in shower, and luxurious finishes throughout.
The chef’s kitchen is sure to impress with updated cabinetry featuring soft-close doors and drawers, abundant counter space, and large windows that fill the home with natural light.
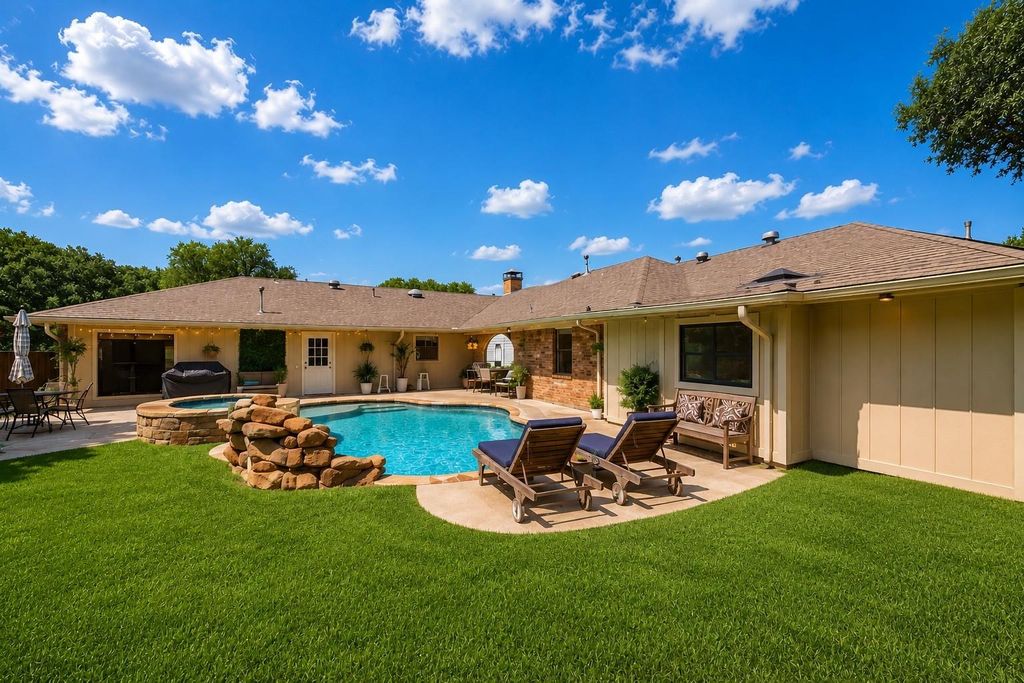
Step outside to your own private backyard oasis. Whether you’re hosting family gatherings or relaxing after a long day, you’ll love the heated pool and spa, spacious patio, and beautifully landscaped yard. A recently installed privacy fence creates the perfect setting for entertaining.
Additional upgrades include:
Updated HVAC system components
Updated gutters
French drain system
Energy-efficient gas utilities
Gas fireplace
Beautiful new front entry door
Concrete side patio ideal for outdoor entertaining
Homes with this combination of location, lot size, thoughtful updates, and resort-style amenities rarely become available.
Welcome to your dream home in the highly sought-after community of Dalworthington Gardens —where location truly is everything! Situated on an oversized corner lot, this exceptional property offers incredible curb appeal, ample additional parking, and plenty of space to enjoy.
Pride of ownership is evident throughout this meticulously maintained home, which was thoughtfully remodeled just a few years ago. Step inside to beautiful white oak flooring, updated designer lighting, recessed can lights, and an inviting open floor plan that's perfect for everyday living and entertaining.
Featuring 4 spacious bedrooms and 3 full bathrooms, this home offers a unique split-bedroom layout. One private bedroom is tucked away on the opposite side of the home alongside a second living area, making it an ideal retreat for guests, in-laws, or a teenager seeking extra privacy.
The primary suite is a true sanctuary, complete with a large walk-in closet and a stunning, recently remodeled spa-inspired bathroom featuring quartz countertops, floor-to-ceiling designer tile, a frameless glass walk-in shower, and luxurious finishes throughout.
The chef's kitchen is sure to impress with updated cabinetry featuring soft-close doors and drawers, abundant counter space, and large windows that fill the home with natural light.
Step outside to your own private backyard oasis. Whether you're hosting family gatherings or relaxing after a long day, you'll love the heated pool and spa, spacious patio, and beautifully landscaped yard. A recently installed privacy fence creates the perfect setting for entertaining.
Additional upgrades include:
Updated HVAC system components
Updated gutters
French drain system
Energy-efficient gas utilities
Gas fireplace
Beautiful new front entry door
Concrete side patio ideal for outdoor entertaining
Homes with this combination of location, lot size, thoughtful updates, and resort-style amenities rarely become available.
Dishwasher, Disposal, Electric Cooktop, Microwave, Plumbed For Gas in Kitchen, Vented Exhaust Fan
Security System
Smoke Detector(s)
Interior
Built-in Features, Cable TV Available, Decorative Lighting, Eat-in Kitchen, High Speed Internet Available, Open Floorplan, Pantry, Vaulted Ceiling(s), Walk-In Closet(s)
Exterior
Roof
Composition
Foundation
Slab
Private Pool
No
Exterior Type
Brick
Lot Description
Corner Lot, Cul-De-Sac, Landscaped, Lrg. Backyard Grass, Many Trees
Parking
Driveway, Garage, Garage Faces Front, On Site, On Street
Disclaimer: Lot configuration and dimensions are estimates, not based on personal knowledge and come from a third party (Digital Map Products); therefore, you should not rely on the estimates and perform independent confirmation as to their accuracy
Ready to Sell your Home?
Request a complimentary home selling analysis featuring recently sold properties, market trends, home valuations and a personalized market update.
School information is computer generated and may not be accurate or current. Buyer must independently verify and confirm enrollment. Please contact the school district to determine the schools to which this property is zoned.











 Just listed
 Currency converter








 Share
Share


 Erase note
 You currently have no custom folders