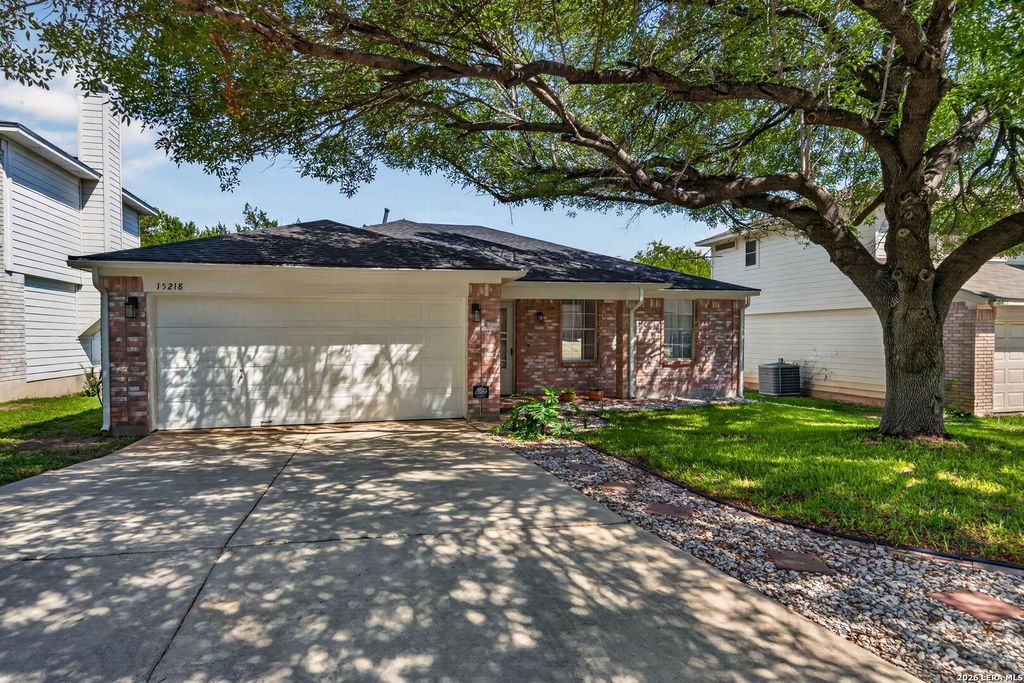
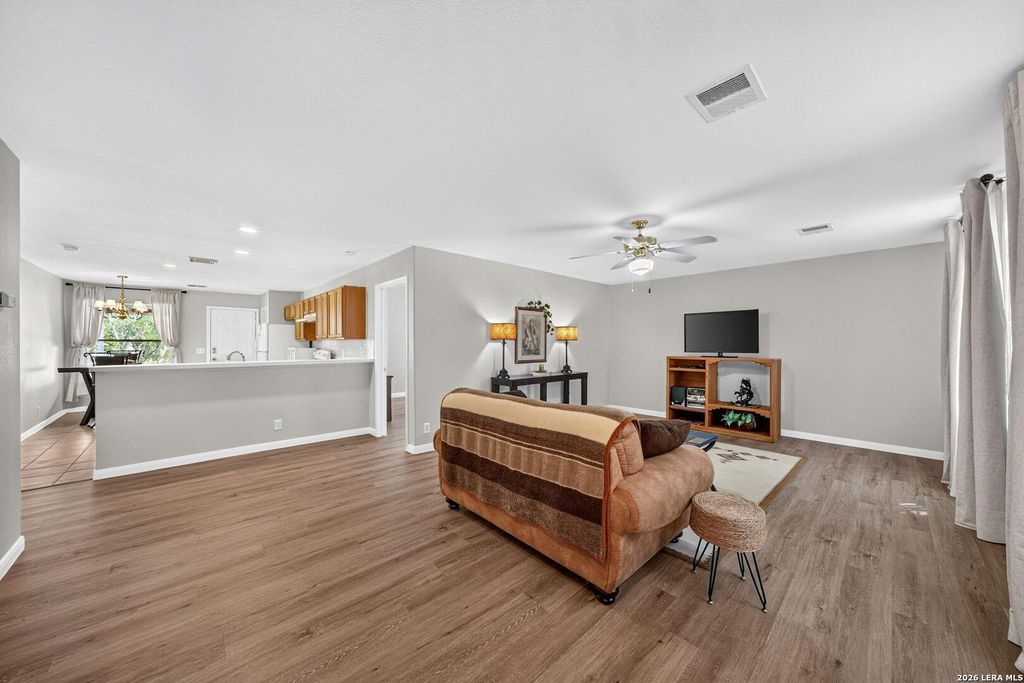
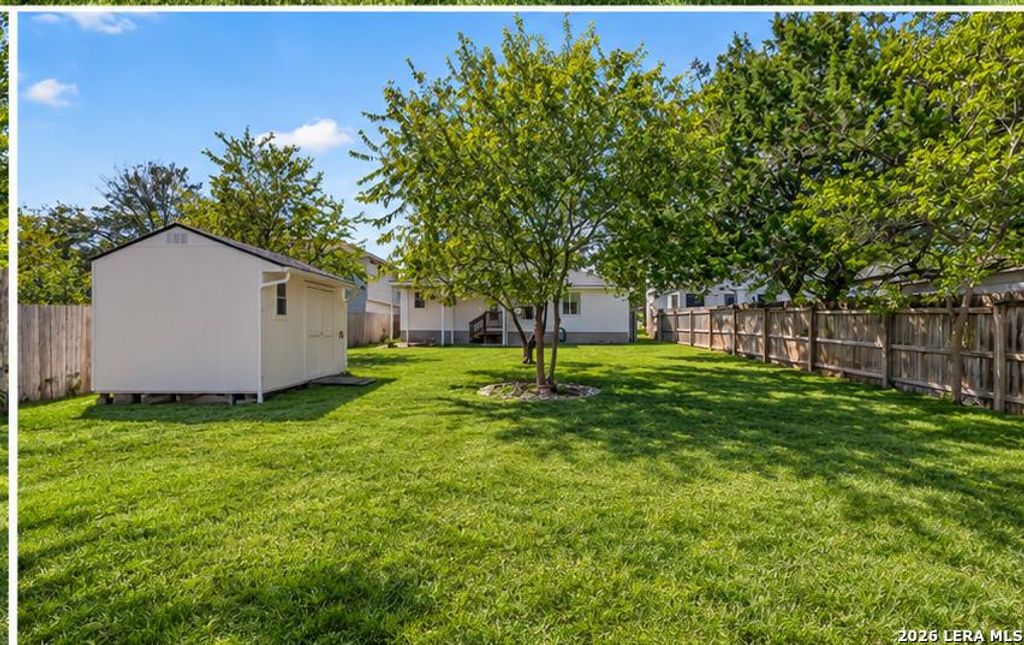
[[800]]15218 Kamary Ln is listed for sale at 244,900. The Single-Family property has 3 bedrooms, 2 Full Bathrooms, 1265 square feet, and was built in 1997.[[500]]Step inside a home that feels fresh, comfortable, and ready for its next chapter. The split-bedroom design creates separation between the primary bedroom and secondary bedrooms, offering privacy and flexibility for everyday living. The large two-car garage provides plenty of room for vehicles, storage, projects, and a convenient laundry and folding area. This home has been thoughtfully prepared so you can move in, settle in, and start enjoying it from day one. The home has been freshly painted inside and out and features new flooring, new baseboards, updated bathroom lighting, and new ceiling light fixtures. An E-Shield radiant barrier was also installed in the attic to help reduce attic temperatures. Outside, the improvements continue with a newer roof, refreshed back porch and steps, a pressure-washed driveway, trimmed trees, and an updated storage shed. The backyard is one of the features that makes this home stand out. The deep lot provides plenty of outdoor space, along with a cov
Step inside a home that feels fresh, comfortable, and ready for its next chapter. The split-bedroom design creates separation between the primary bedroom and secondary bedrooms, offering privacy and flexibility for everyday living. The large two-car garage provides plenty of room for vehicles, storage, projects, and a convenient laundry and folding area. This home has been thoughtfully prepared so you can move in, settle in, and start enjoying it from day one. The home has been freshly painted inside and out and features new flooring, new baseboards, updated bathroom lighting, and new ceiling light fixtures. An E-Shield radiant barrier was also installed in the attic to help reduce attic temperatures. Outside, the improvements continue with a newer roof, refreshed back porch and steps, a pressure-washed driveway, trimmed trees, and an updated storage shed. The backyard is one of the features that makes this home stand out. The deep lot provides plenty of outdoor space, along with a cov
Disclaimer: Lot configuration and dimensions are estimates, not based on personal knowledge and come from a third party (Digital Map Products); therefore, you should not rely on the estimates and perform independent confirmation as to their accuracy
View neighborhood information
Ready to Sell your Home?
Request a complimentary home selling analysis featuring recently sold properties, market trends, home valuations and a personalized market update.
School information is computer generated and may not be accurate or current. Buyer must independently verify and confirm enrollment. Please contact the school district to determine the schools to which this property is zoned.







 Just listed
 Currency converter








 Share
Share


 Erase note
 You currently have no custom folders