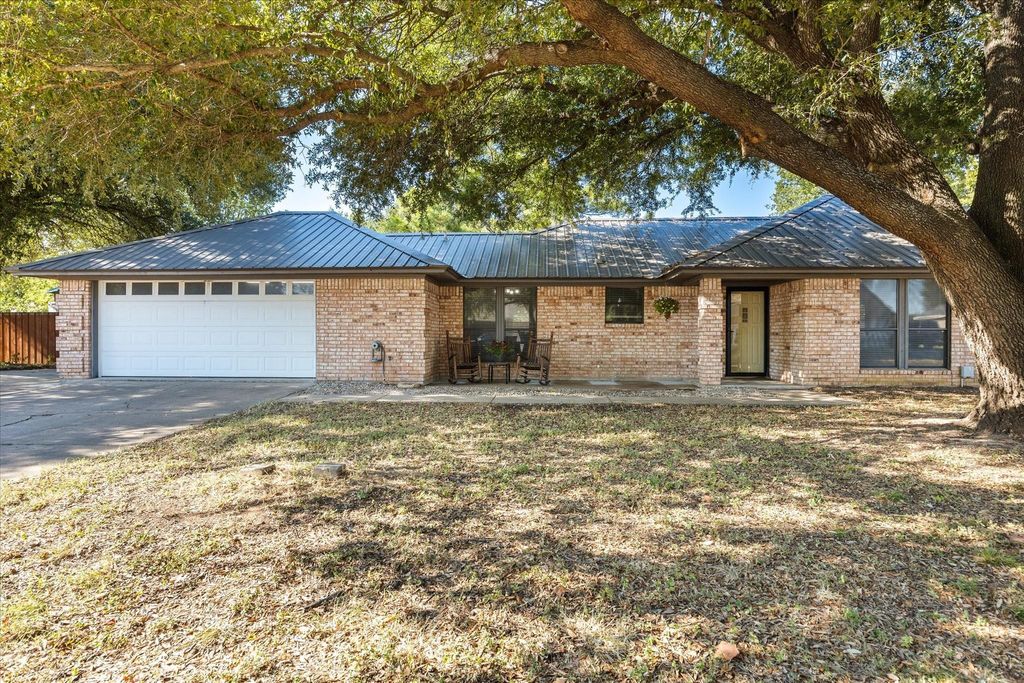
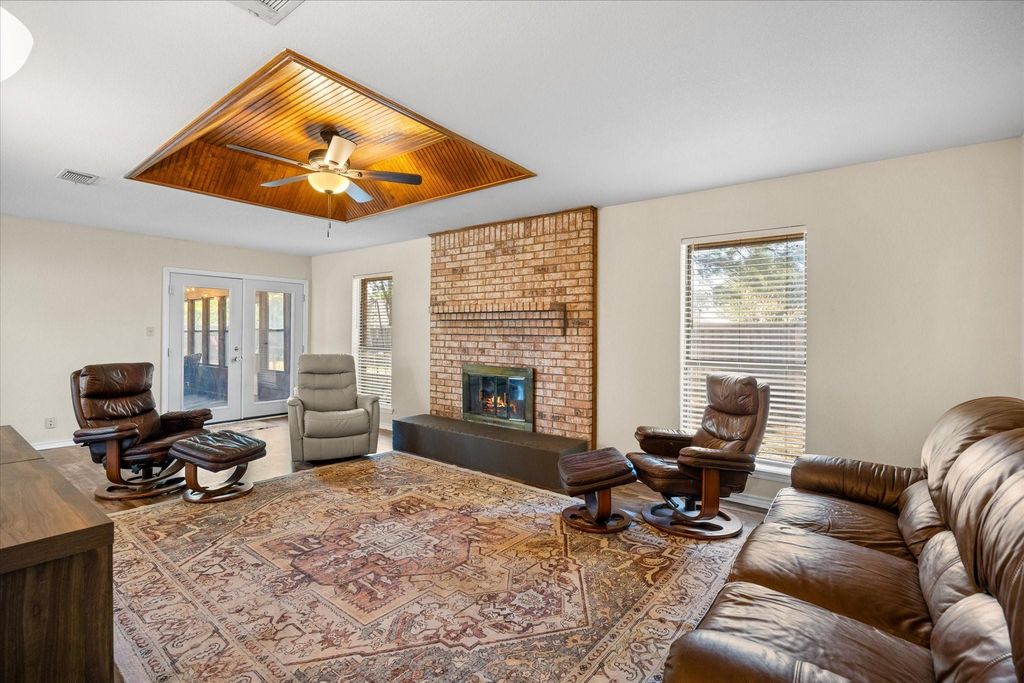
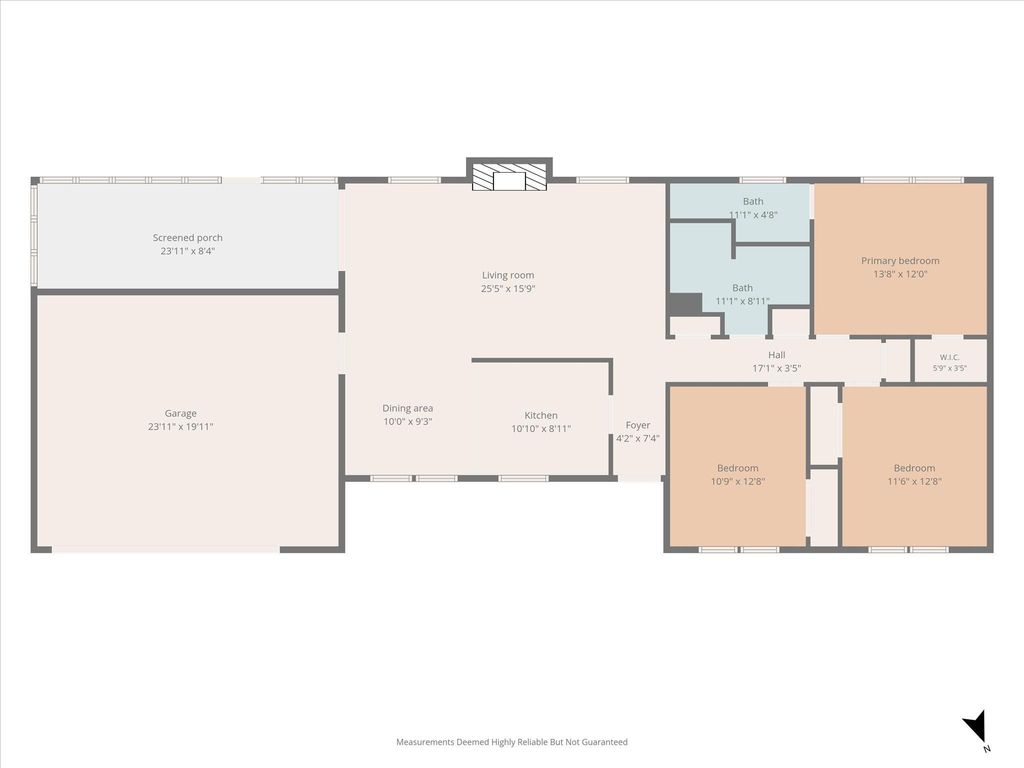
[[800]]111 Wheeler St is listed for sale at 292,500. The Residential - Single Family property has 3 bedrooms, 2 Full Bathrooms, 1410 square feet, and was built in 1985. The lot size is 10890 Square feet.[[500]]Under the canopy of a massive live oak, this brick 3 bed, 2 bath home sits on one of Glen Roses quietest, most convenient streets. The metal roof means one less thing to think about. The living room is the one youll remember a wood-inlaid tray ceiling, a floor-to-ceiling brick fireplace with a raised hearth, and wide-plank wood-look floors through the main living space. The galley kitchen is fully done with granite counters, travertine backsplash, stainless appliances, and fresh cabinets. It opens to a bright dining room with a wall of windows and updated lighting. The primary suite has its own en-suite bath; a second full bath serves the two guest rooms. French doors lead to the sunroom, then out to a private, fully fenced backyard with mature shade, a gated side patio, and space for a trampoline, play set, or anything your heart desires. Extra parking beside the garage. Minutes to schools, dining, and everything Glen Rose has to offer.
Under the canopy of a massive live oak, this brick 3 bed, 2 bath home sits on one of Glen Rose's quietest, most convenient streets. The metal roof means one less thing to think about. The living room is the one you'll remember — a wood-inlaid tray ceiling, a floor-to-ceiling brick fireplace with a raised hearth, and wide-plank wood-look floors through the main living space. The galley kitchen is fully done with granite counters, travertine backsplash, stainless appliances, and fresh cabinets. It opens to a bright dining room with a wall of windows and updated lighting. The primary suite has its own en-suite bath; a second full bath serves the two guest rooms. French doors lead to the sunroom, then out to a private, fully fenced backyard with mature shade, a gated side patio, and space for a trampoline, play set, or anything your heart desires. Extra parking beside the garage. Minutes to schools, dining, and everything Glen Rose has to offer.
Disclaimer: Lot configuration and dimensions are estimates, not based on personal knowledge and come from a third party (Digital Map Products); therefore, you should not rely on the estimates and perform independent confirmation as to their accuracy
View neighborhood information
Ready to Sell your Home?
Request a complimentary home selling analysis featuring recently sold properties, market trends, home valuations and a personalized market update.
School information is computer generated and may not be accurate or current. Buyer must independently verify and confirm enrollment. Please contact the school district to determine the schools to which this property is zoned.










 Just listed
 Currency converter








 Share
Share


 Erase note
 You currently have no custom folders