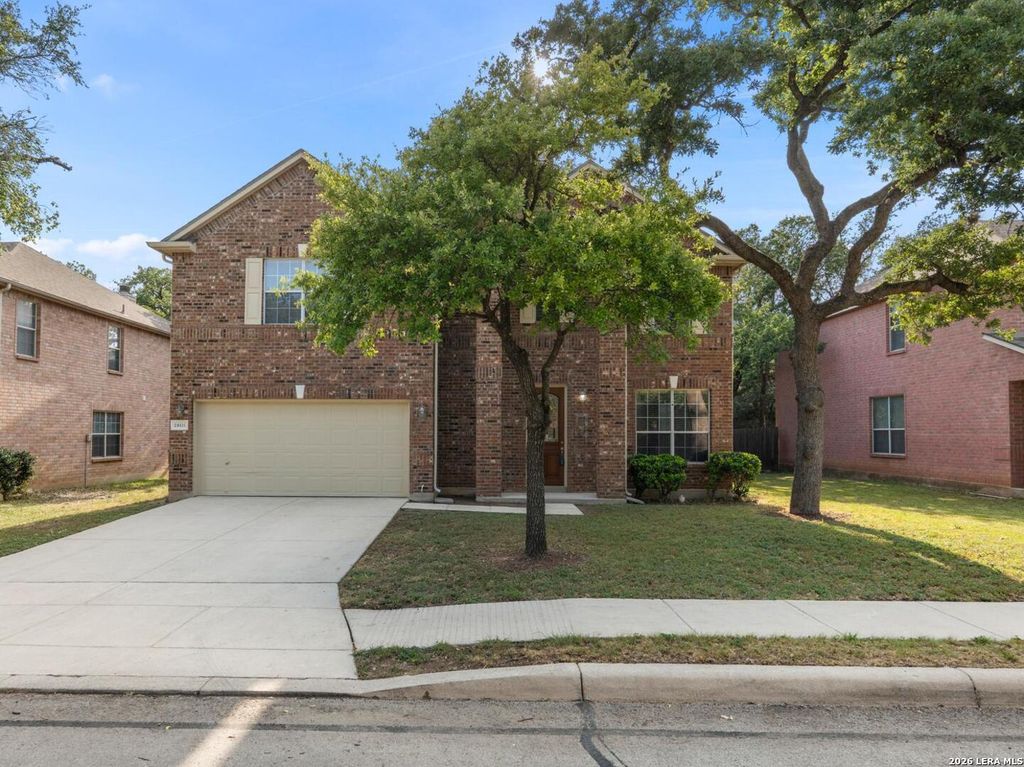
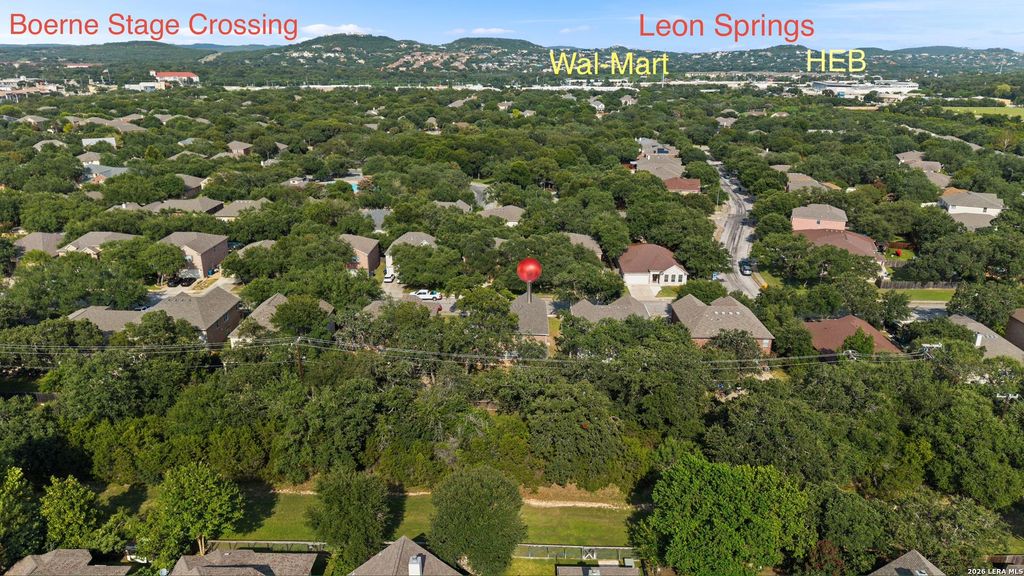
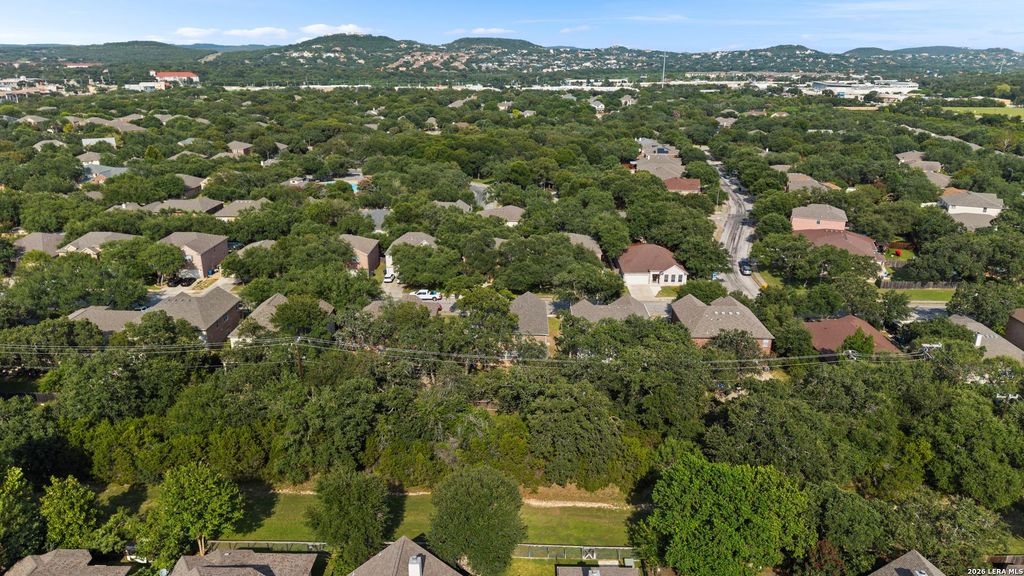
24411 Drew Gap is listed for sale at $ 415,000. The Single-Family property has 4 bedrooms, 3 Full Bathrooms, 3322 square feet and was built in 2006. The lot size is 0 Square feet. BRLOCATION! This is the one! Situated on an oversized greenbelt lot in the Stage Run community, this timeless, well-maintained two-story home built by KB Home presents a rare opportunity. Just about one mile from IH-10 and Boerne Stage Road, minutes from the Leon Springs H-E-B shopping center, and served by acclaimed Northside ISD schools, this home is ideally located in one of Northwest San Antonio’s most desirable and growing areas. This classic four-sided red brick home features a grand covered entry framed by impressive brick columns, decorative shutters, and mature trees. Step inside to a welcoming interior highlighted by rounded archways that set the tone throughout the home. The thoughtfully designed floor plan offers 4 bedrooms, 3 full bathrooms, a formal living and dining combination, a spacious family room, casual dining area, and an upstairs game room. The front living and dining spaces flow seamlessly into the family room, kitchen, and casual dining area, where French doors a
LOCATION! This is the one! Situated on an oversized greenbelt lot in the Stage Run community, this timeless, well-maintained two-story home built by KB Home presents a rare opportunity. Just about one mile from IH-10 and Boerne Stage Road, minutes from the Leon Springs H-E-B shopping center, and served by acclaimed Northside ISD schools, this home is ideally located in one of Northwest San Antonio's most desirable and growing areas. This classic four-sided red brick home features a grand covered entry framed by impressive brick columns, decorative shutters, and mature trees. Step inside to a welcoming interior highlighted by rounded archways that set the tone throughout the home. The thoughtfully designed floor plan offers 4 bedrooms, 3 full bathrooms, a formal living and dining combination, a spacious family room, casual dining area, and an upstairs game room. The front living and dining spaces flow seamlessly into the family room, kitchen, and casual dining area, where French doors a
Disclaimer: Lot configuration and dimensions are estimates, not based on personal knowledge and come from a third party (Digital Map Products); therefore, you should not rely on the estimates and perform independent confirmation as to their accuracy
Ready to Sell your Home?
Request a complimentary home selling analysis featuring recently sold properties, market trends, home valuations and a personalized market update.
School information is computer generated and may not be accurate or current. Buyer must independently verify and confirm enrollment. Please contact the school district to determine the schools to which this property is zoned.











 Just listed
 Currency converter








 Share
Share


 Erase note
 You currently have no custom folders