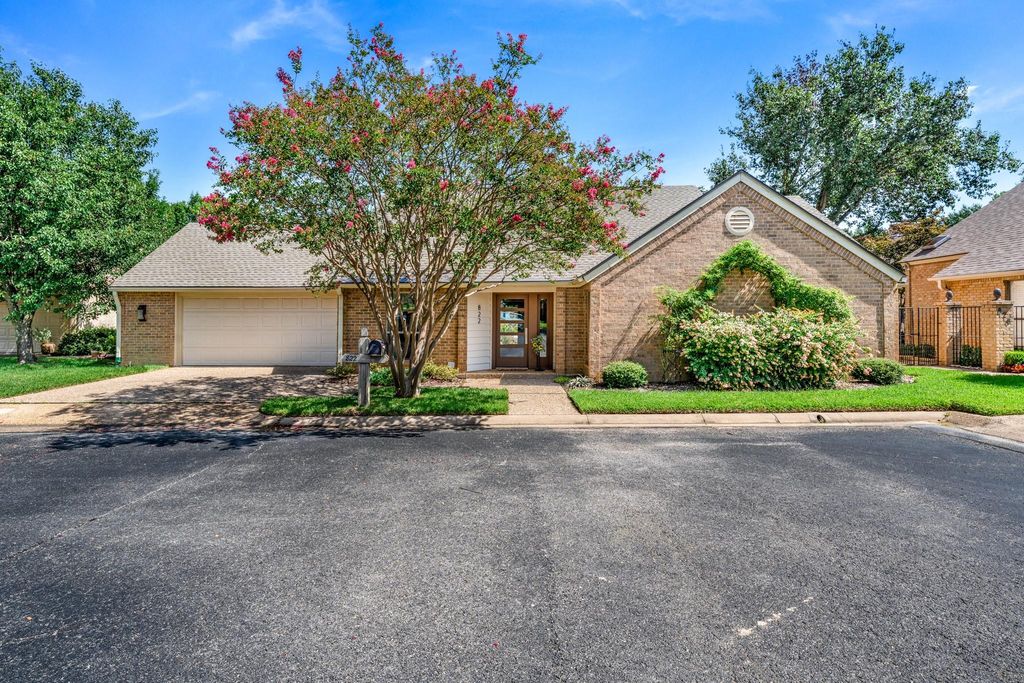
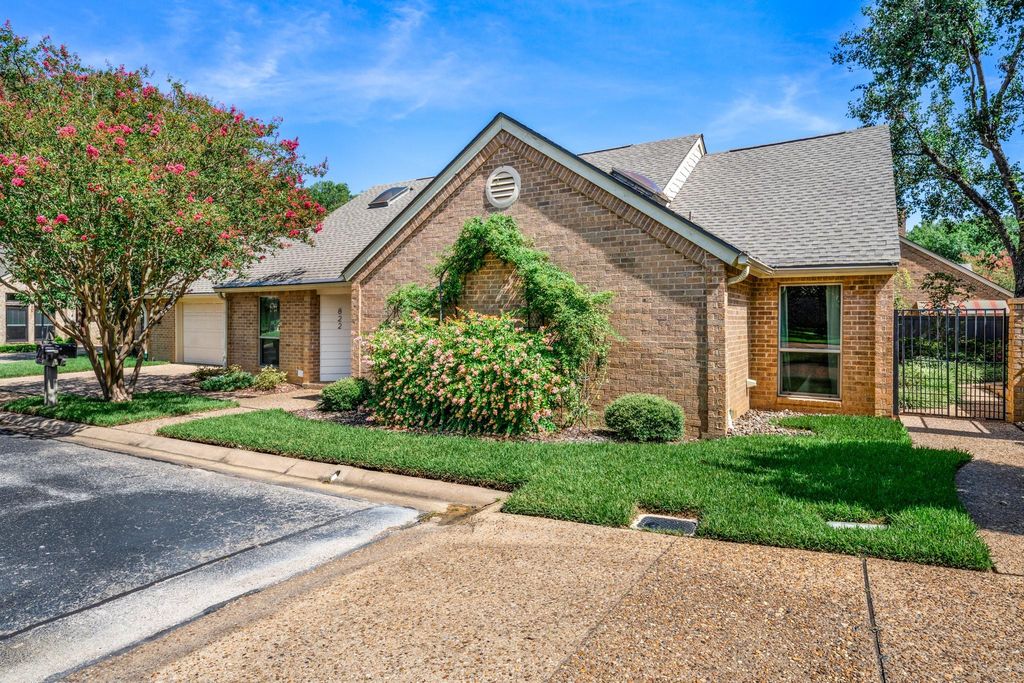
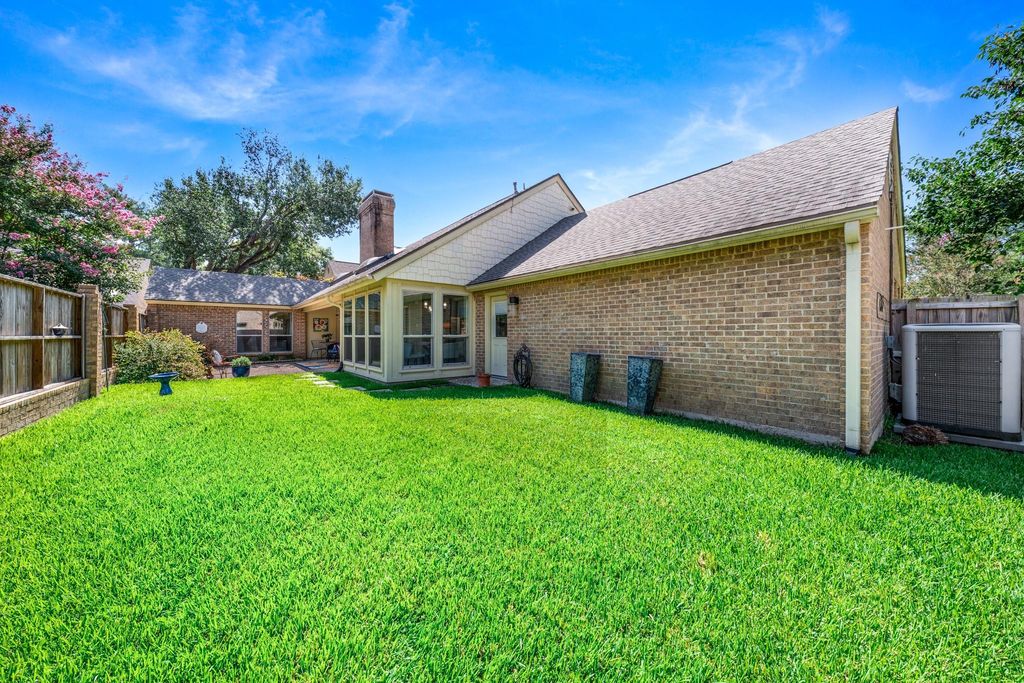
822 Ashford Ct is listed for sale at $ 379,900. The Residential - Single Family property has 3 bedrooms, 2 Full Bathrooms, 1828 square feet and was built in 1981. The lot size is 0.125 Acres. BRWelcome to this beautifully updated single-story home in Tyler’s desirable Woodbridge community. Offering 3 bedrooms, 2 full baths, and 2,031 square feet, this traditional brick residence features original hand-scraped wood flooring, vaulted ceilings, decorative lighting, and a spacious living room with a wood-burning fireplace, remote-controlled gas logs, and a contemporary ceiling fan. The refreshed kitchen showcases quartz countertops, a new backsplash, updated two-tone cabinetry and hardware, a new gas range, breakfast bar, pantry, and adjoining dining area. The generous primary suite includes a walk-in closet and remodeled bath with a soaking tub, updated flooring, new vanity, sink, fixtures, chandelier, and sconces. The guest bath has also been renovated with a granite countertop, updated cabinetry and fixtures, new flooring, and a large walk-in tiled shower. Additional improvements include replaced windows, updated interior paint, upgraded light fixtures, newer front doors, and HVAC and water heater replacements approximately six years ago. Covered front and rear porches complete this inviting home, conveniently located within Tyler ISD.
Welcome to this beautifully updated single-story home in Tyler’s desirable Woodbridge community. Offering 3 bedrooms, 2 full baths, and 2,031 square feet, this traditional brick residence features original hand-scraped wood flooring, vaulted ceilings, decorative lighting, and a spacious living room with a wood-burning fireplace, remote-controlled gas logs, and a contemporary ceiling fan. The refreshed kitchen showcases quartz countertops, a new backsplash, updated two-tone cabinetry and hardware, a new gas range, breakfast bar, pantry, and adjoining dining area. The generous primary suite includes a walk-in closet and remodeled bath with a soaking tub, updated flooring, new vanity, sink, fixtures, chandelier, and sconces. The guest bath has also been renovated with a granite countertop, updated cabinetry and fixtures, new flooring, and a large walk-in tiled shower. Additional improvements include replaced windows, updated interior paint, upgraded light fixtures, newer front doors, and HVAC and water heater replacements approximately six years ago. Covered front and rear porches complete this inviting home, conveniently located within Tyler ISD.
Disclaimer: Lot configuration and dimensions are estimates, not based on personal knowledge and come from a third party (Digital Map Products); therefore, you should not rely on the estimates and perform independent confirmation as to their accuracy
Ready to Sell your Home?
Request a complimentary home selling analysis featuring recently sold properties, market trends, home valuations and a personalized market update.
School information is computer generated and may not be accurate or current. Buyer must independently verify and confirm enrollment. Please contact the school district to determine the schools to which this property is zoned.











 Just listed
 Currency converter








 Share
Share


 Erase note
 You currently have no custom folders