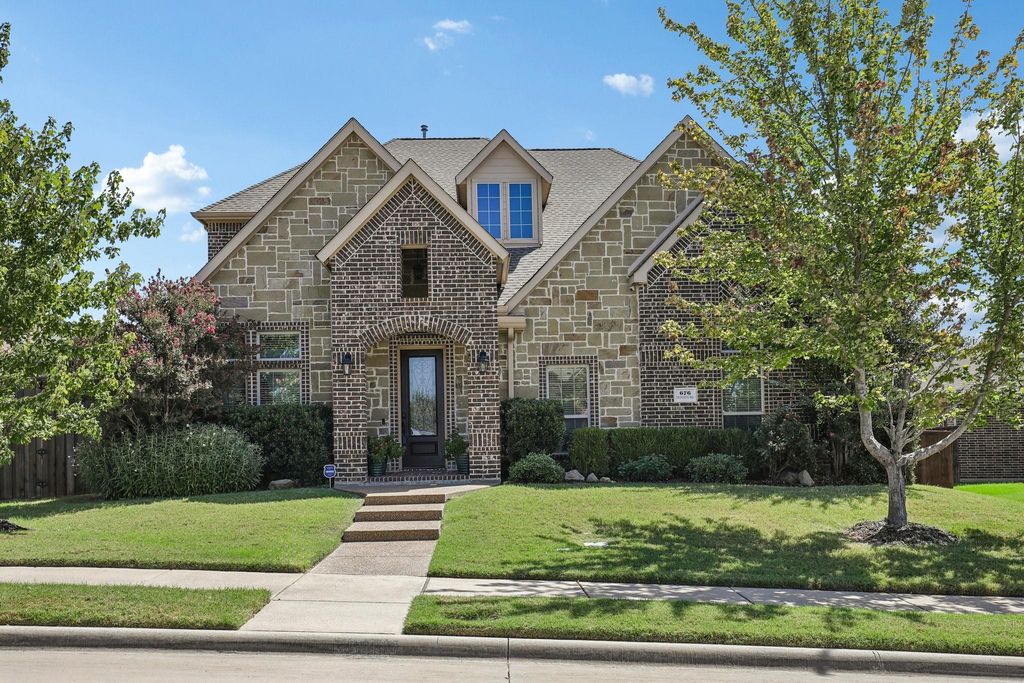
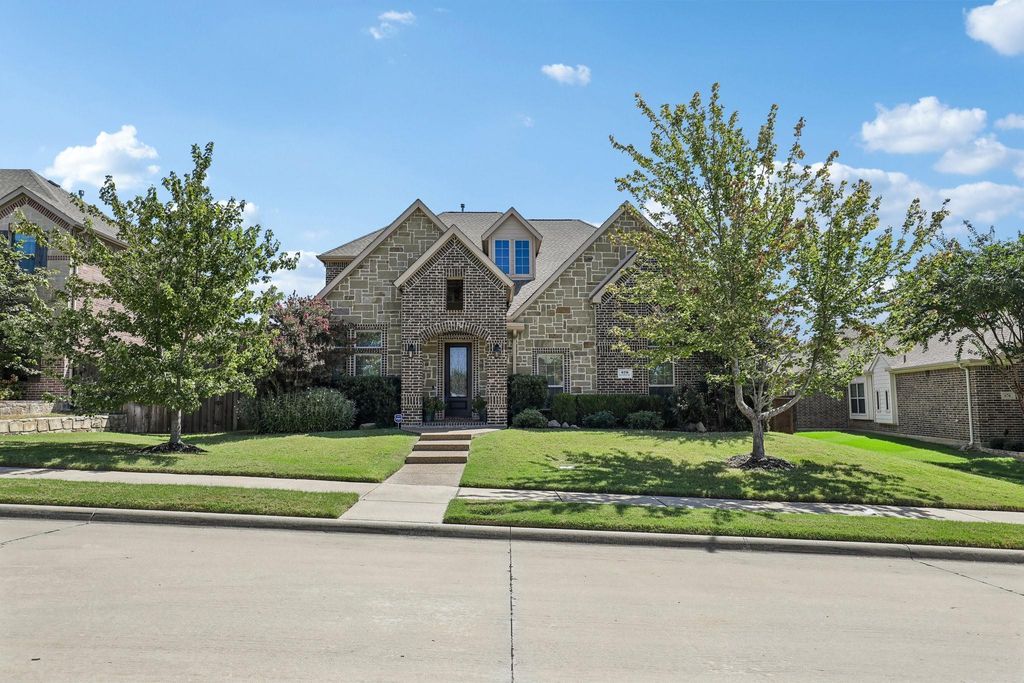
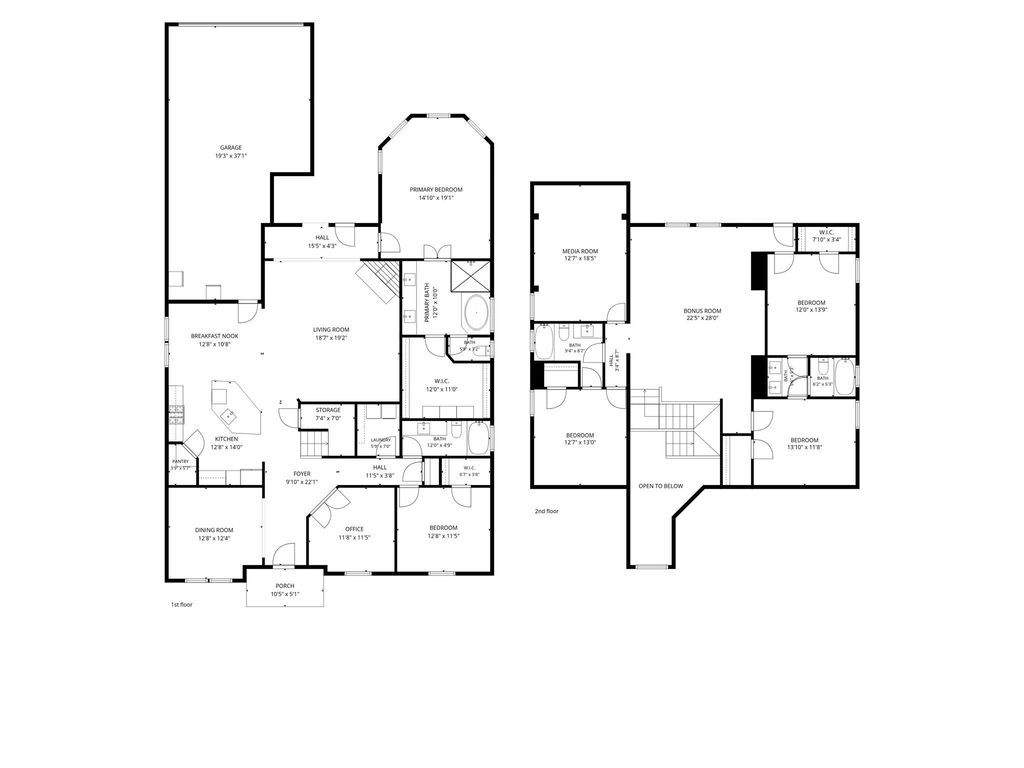
[[800]]676 Princeton Way is listed for sale at 589,900. The Residential - Single Family property has 5 bedrooms, 4 Full Bathrooms, 3834 square feet, and was built in 2015. The lot size is 10323.7 Square feet.[[500]]SELLERS OFFERING UP TO 13,000 TOWARD A 2-1 INTEREST RATE BUYDOWN! Discover exceptional comfort and thoughtful design in The Preserve, one of North Rockwalls most desirable communities. Beautifully maintained and move-in ready, this five-bedroom, four-bath home offers a versatile floor plan that adapts to your lifestyle, including a second bedroom and full bath downstairsideal for guests or multigenerational living. Soaring ceilings, impressive 8-foot interior doors, rich architectural millwork, oversized trim, and expansive windows create a bright, sophisticated atmosphere from the moment you enter. An open floor plan connects generous living and dining spaces with a beautifully appointed kitchen, making everyday living and entertaining effortless. Separate upstairs and downstairs living areas offer flexibility for work, recreation, and privacy. Quality features include dual-zoned Carrier HVAC systems, two tankless water heaters, abundant walk-in attic storage, and numerous thoughtful custom upgrades. Outside, professionally designed landscaping with more than 60 mature trees, shrubs, and ornamental plantings enhances privacy and curb appeal. The oversized homesite offers welcome space between neighboring homes and a peaceful, established setting. Just minutes from Lake Ray Hubbard, shopping, dining, healthcare, and daily conveniences, this home combines refined details, practical functionality, and an exceptional North Rockwall location. Come experience everything it has to offer.
SELLERS OFFERING UP TO $13,000 TOWARD A 2-1 INTEREST RATE BUYDOWN! Discover exceptional comfort and thoughtful design in The Preserve, one of North Rockwall's most desirable communities. Beautifully maintained and move-in ready, this five-bedroom, four-bath home offers a versatile floor plan that adapts to your lifestyle, including a second bedroom and full bath downstairs—ideal for guests or multigenerational living. Soaring ceilings, impressive 8-foot interior doors, rich architectural millwork, oversized trim, and expansive windows create a bright, sophisticated atmosphere from the moment you enter. An open floor plan connects generous living and dining spaces with a beautifully appointed kitchen, making everyday living and entertaining effortless. Separate upstairs and downstairs living areas offer flexibility for work, recreation, and privacy. Quality features include dual-zoned Carrier HVAC systems, two tankless water heaters, abundant walk-in attic storage, and numerous thoughtful custom upgrades. Outside, professionally designed landscaping with more than 60 mature trees, shrubs, and ornamental plantings enhances privacy and curb appeal. The oversized homesite offers welcome space between neighboring homes and a peaceful, established setting. Just minutes from Lake Ray Hubbard, shopping, dining, healthcare, and daily conveniences, this home combines refined details, practical functionality, and an exceptional North Rockwall location. Come experience everything it has to offer.
Built-in Gas Range, Dishwasher, Disposal, Gas Cooktop, Microwave
Security System
Security System
Interior
Built-in Features, Cable TV Available, Chandelier, Decorative Lighting, Double Vanity, Eat-in Kitchen, Granite Counters, High Speed Internet Available, In-Law Suite Floorplan, Kitchen Island, Loft, Open Floorplan, Pantry, Walk-In Closet(s), Second Primary Bedroom
Disclaimer: Lot configuration and dimensions are estimates, not based on personal knowledge and come from a third party (Digital Map Products); therefore, you should not rely on the estimates and perform independent confirmation as to their accuracy
View neighborhood information
Ready to Sell your Home?
Request a complimentary home selling analysis featuring recently sold properties, market trends, home valuations and a personalized market update.
School information is computer generated and may not be accurate or current. Buyer must independently verify and confirm enrollment. Please contact the school district to determine the schools to which this property is zoned.







 Just listed
 Currency converter








 Share


 Erase note
 You currently have no custom folders