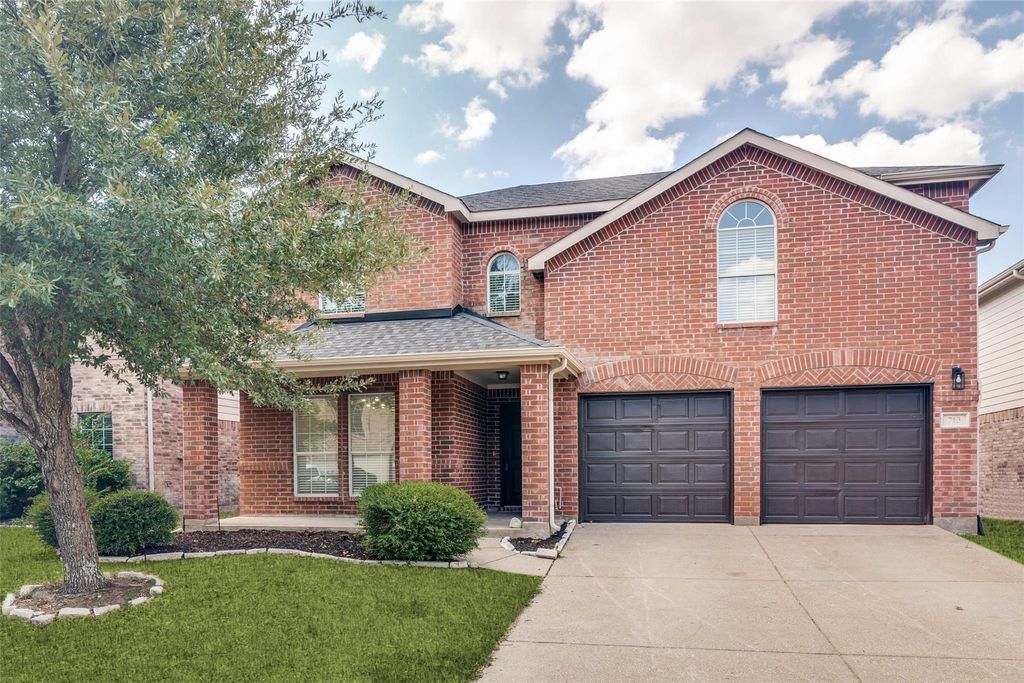
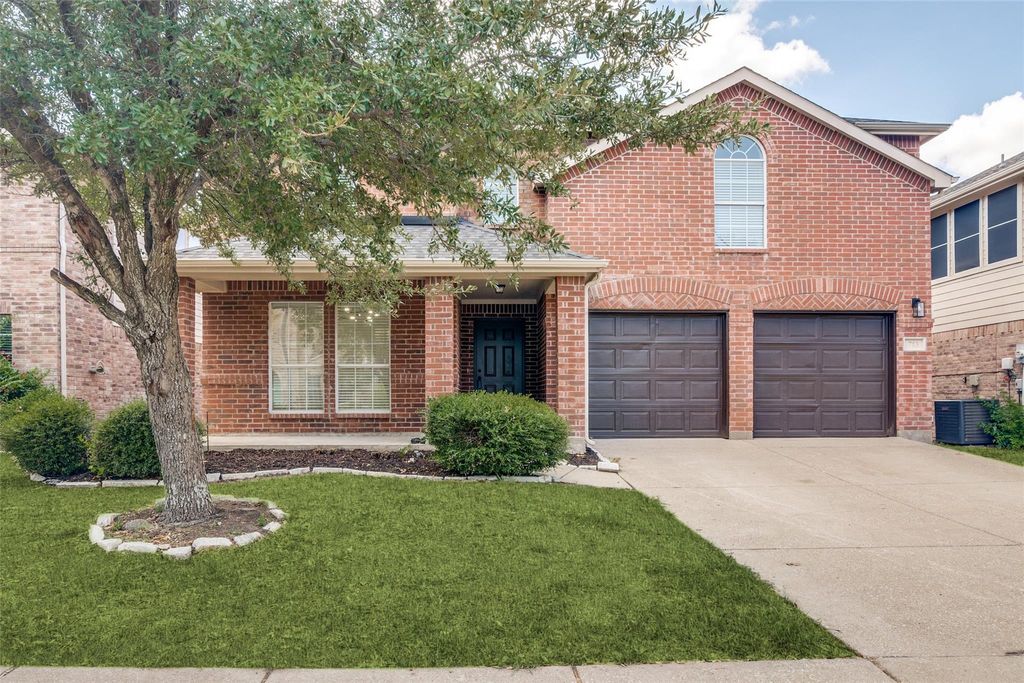
[[800]]713 Hickory Ln is listed for sale at 389,900. The Residential - Single Family property has 4 bedrooms, 2 Full Bathrooms, 1 Half Bathroom, 2734 square feet, and was built in 2006. The lot size is 6011.28 Square feet.[[500]]Maybe its Fate that you found this one! Beautifully renovated and move-in ready, this 4-bedroom, 2.5-bath home offers 2,736 sq ft with two living areas, two dining areas, and a dedicated office or flex space. Updates include a BRAND-NEW ROOF, new appliances with manufacturer warranties, new LVP flooring downstairs, new carpet in the bedrooms, and fresh paint throughout. Beautiful quartz countertops, stylish decorative lighting, and abundant natural light give the home a fresh, updated feel throughout.The thoughtfully designed first floor features a dedicated office, formal dining room, spacious living room with fireplace, kitchen and breakfast area, plus a private primary suite tucked away from the secondary bedrooms. The primary bath offers dual sinks, a separate soaking tub and shower, and an oversized walk-in closet.Upstairs features a second living area or game room and three generously sized bedrooms, each with a spacious closet.Located in Royse City ISD and a wonderful community offering two pools, parks, a splash pad, catch-and-release pond, and walking trails. With the renovations already done, all thats left to do is move in. Maybe this one really is your Fate!
Maybe it’s Fate that you found this one! Beautifully renovated and move-in ready, this 4-bedroom, 2.5-bath home offers 2,736 sq ft with two living areas, two dining areas, and a dedicated office or flex space. Updates include a BRAND-NEW ROOF, new appliances with manufacturer warranties, new LVP flooring downstairs, new carpet in the bedrooms, and fresh paint throughout. Beautiful quartz countertops, stylish decorative lighting, and abundant natural light give the home a fresh, updated feel throughout.
The thoughtfully designed first floor features a dedicated office, formal dining room, spacious living room with fireplace, kitchen and breakfast area, plus a private primary suite tucked away from the secondary bedrooms. The primary bath offers dual sinks, a separate soaking tub and shower, and an oversized walk-in closet.
Upstairs features a second living area or game room and three generously sized bedrooms, each with a spacious closet.
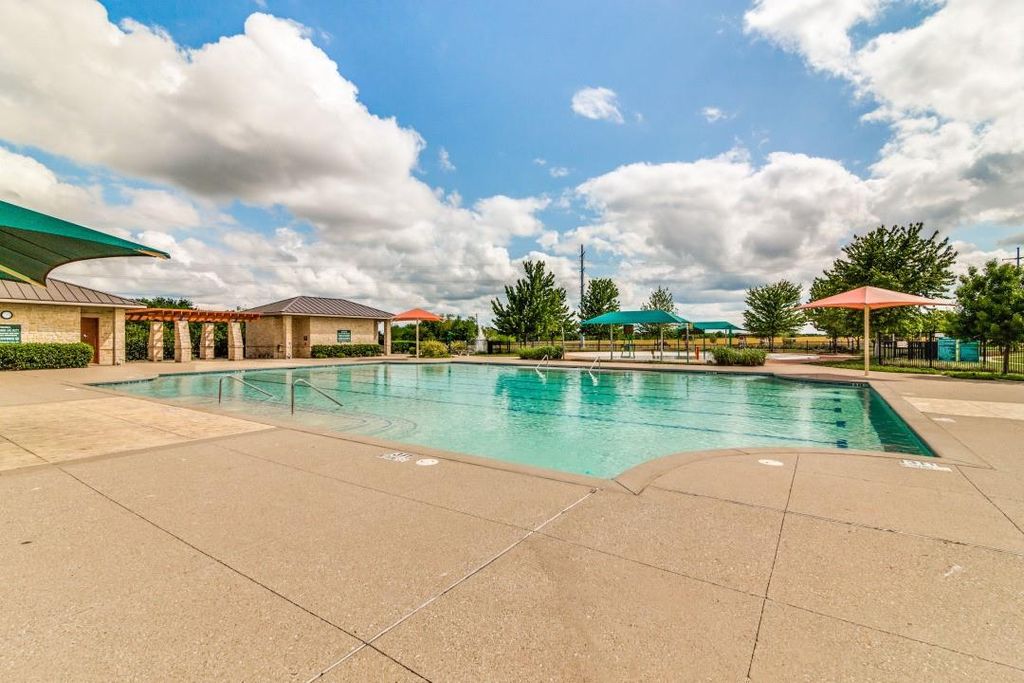
Located in Royse City ISD and a wonderful community offering two pools, parks, a splash pad, catch-and-release pond, and walking trails. With the renovations already done, all that’s left to do is move in. Maybe this one really is your Fate!
Disclaimer: Lot configuration and dimensions are estimates, not based on personal knowledge and come from a third party (Digital Map Products); therefore, you should not rely on the estimates and perform independent confirmation as to their accuracy
View neighborhood information
Ready to Sell your Home?
Request a complimentary home selling analysis featuring recently sold properties, market trends, home valuations and a personalized market update.
School information is computer generated and may not be accurate or current. Buyer must independently verify and confirm enrollment. Please contact the school district to determine the schools to which this property is zoned.










 Just listed
 Currency converter








 Share
Share


 Erase note
 You currently have no custom folders