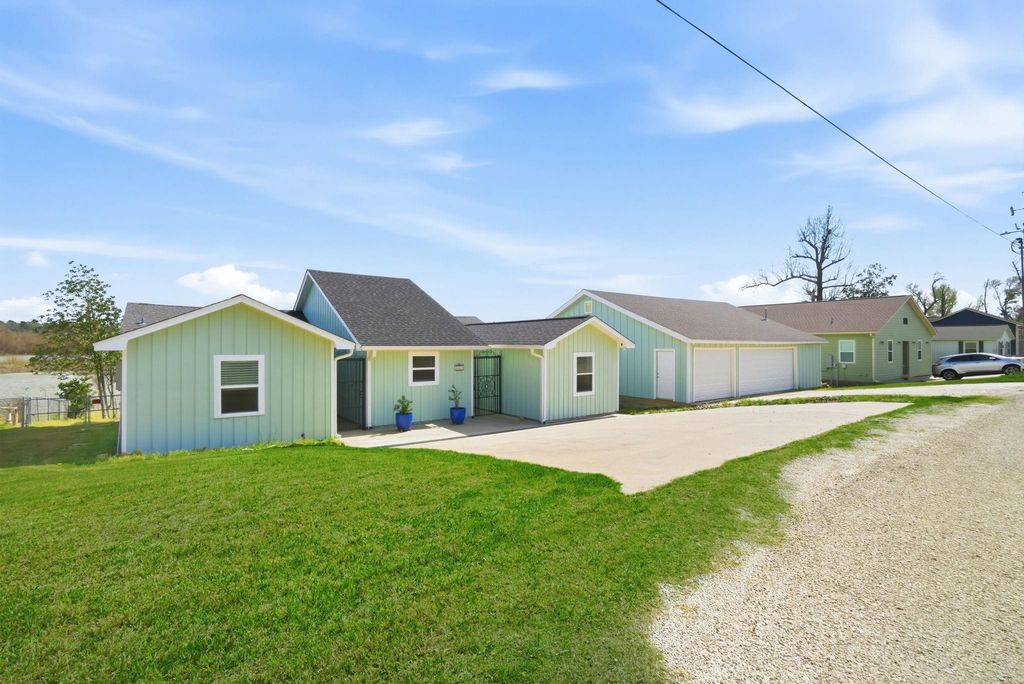
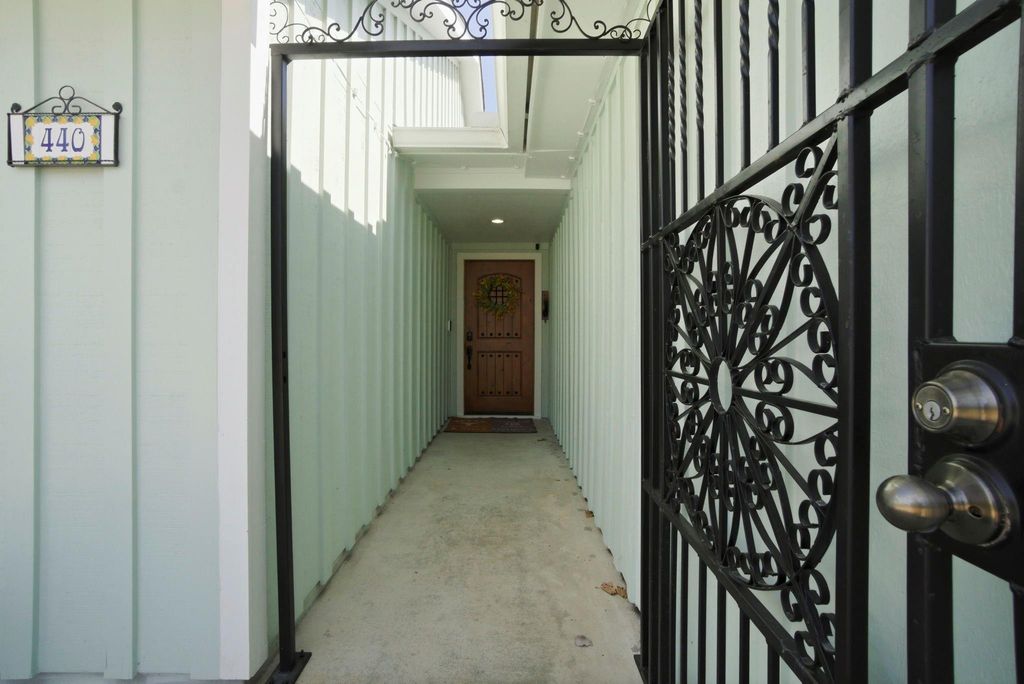
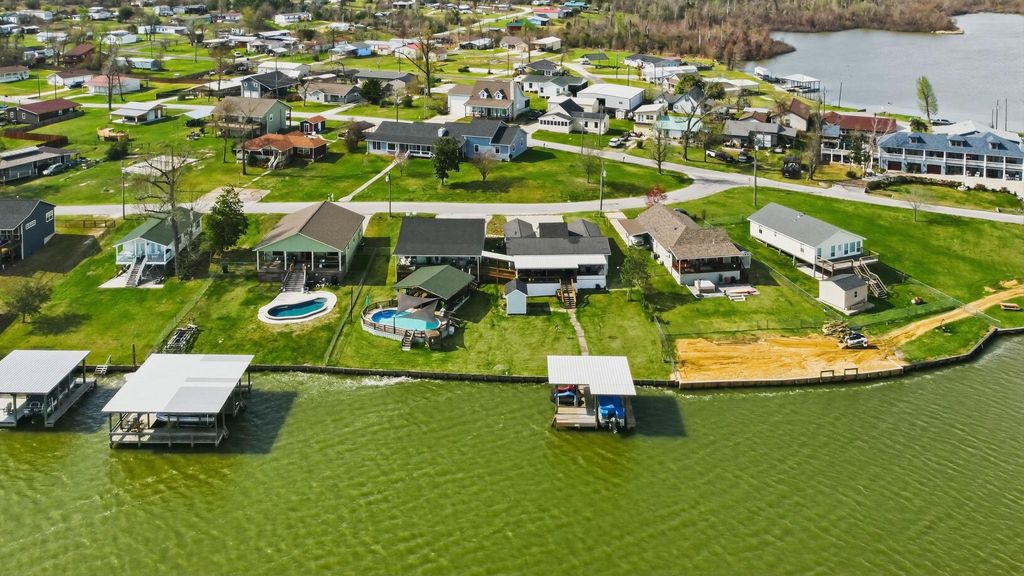
[[800]]440 Birch Dr is listed for sale at 649,900. The Single-Family property has 3 to 4 bedrooms, 3 Full Bathrooms, 1 Half Bathroom, 1646 square feet, and was built in 1976. The lot size is 130.68 Square feet.[[500]]PRIVATE WATERFRONT RETREAT ON LAKE LIVINGSTON! Welcome to effortless lake living in this fully remodeled home, perfectly designed for comfortable living and entertaining. The open-concept floor plan creates an inviting flow, while the beautifully updated kitchen and bathrooms and newer windows bring a fresh feel and abundant natural light throughout. An oversized, fully spray-foamed attached garage adds incredible versatility with a finished apartment and full bathideal for guests, a game room, or home office with space to add a kitchen. Outside, the expansive entertaining area is made for enjoying lake life, featuring a wood-decked above-ground pool and hot tub, and plenty of room for gatherings. Down at the water, a private boathouse makes boating and fishing convenient. Whether youre looking for a full-time home, weekend getaway, or investment opportunity, this move-in-ready Lake Livingston property delivers the perfect combination of comfort, amenities, and waterfront enjoyment!
PRIVATE WATERFRONT RETREAT ON LAKE LIVINGSTON! Welcome to effortless lake living in this fully remodeled home, perfectly designed for comfortable living and entertaining. The open-concept floor plan creates an inviting flow, while the beautifully updated kitchen and bathrooms and newer windows bring a fresh feel and abundant natural light throughout. An oversized, fully spray-foamed attached garage adds incredible versatility with a finished apartment and full bath—ideal for guests, a game room, or home office with space to add a kitchen. Outside, the expansive entertaining area is made for enjoying lake life, featuring a wood-decked above-ground pool and hot tub, and plenty of room for gatherings. Down at the water, a private boathouse makes boating and fishing convenient. Whether you're looking for a full-time home, weekend getaway, or investment opportunity, this move-in-ready Lake Livingston property delivers the perfect combination of comfort, amenities, and waterfront enjoyment!
Disclaimer: Lot configuration and dimensions are estimates, not based on personal knowledge and come from a third party (Digital Map Products); therefore, you should not rely on the estimates and perform independent confirmation as to their accuracy
View neighborhood information
Ready to Sell your Home?
Request a complimentary home selling analysis featuring recently sold properties, market trends, home valuations and a personalized market update.
School information is computer generated and may not be accurate or current. Buyer must independently verify and confirm enrollment. Please contact the school district to determine the schools to which this property is zoned.










 Currency converter








 Share
Share


 Erase note
 You currently have no custom folders