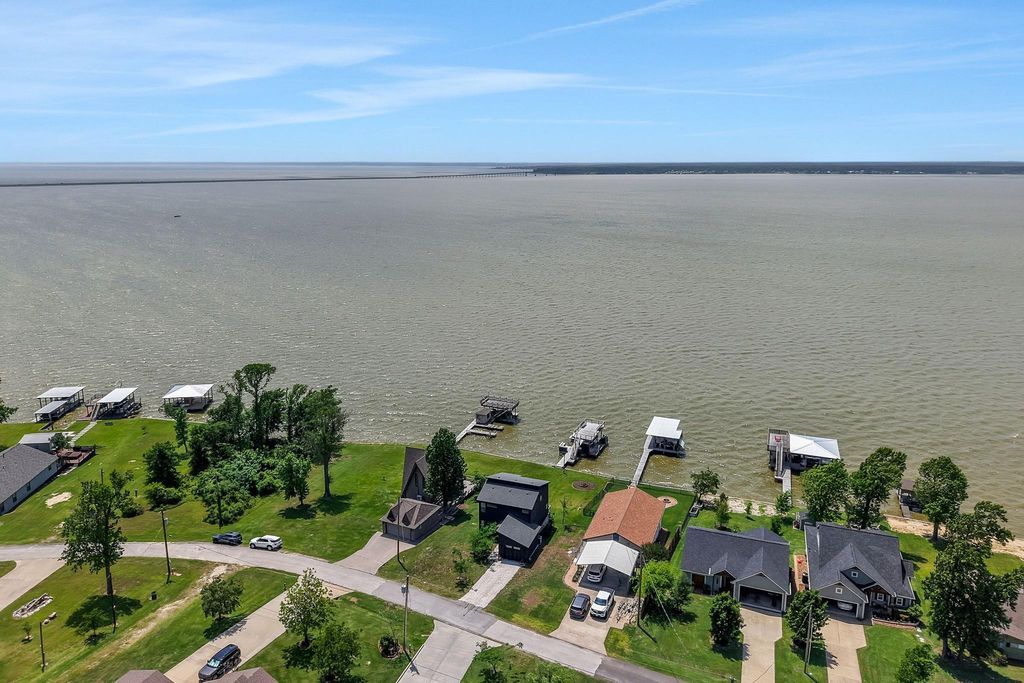

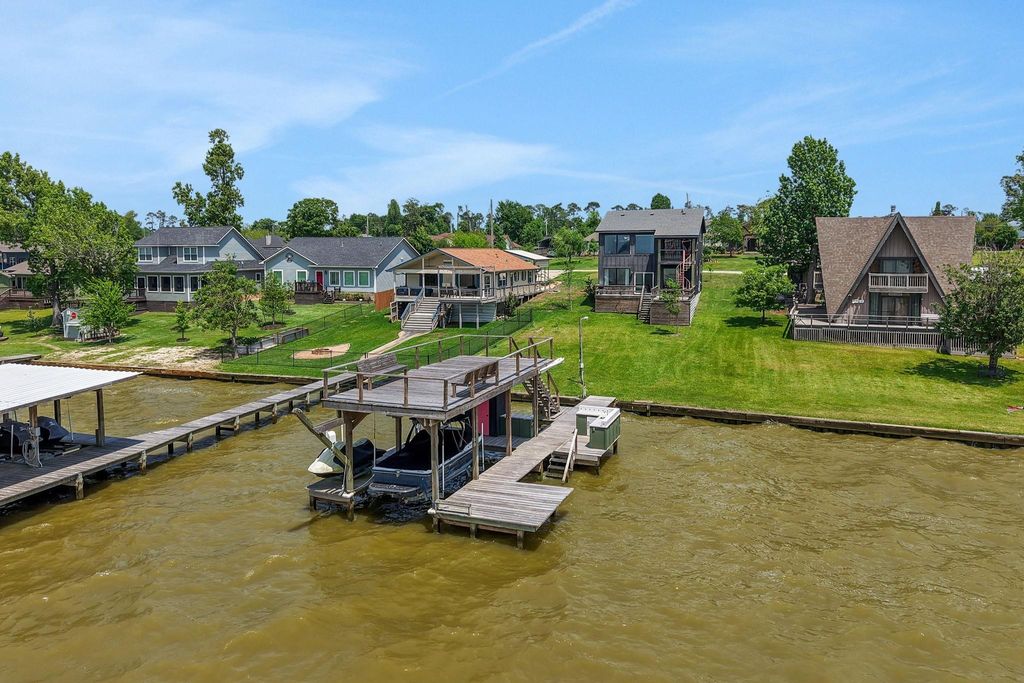
546 W Cattle Dr is listed for sale at $ 539,000. The Single-Family property has 3 bedrooms, 2 Full Bathrooms, 1612 square feet and was built in 2022. The lot size is 11000 Square feet. BRBuilt in 2022, this move-in-ready waterfront home was thoughtfully designed to make the most of its stunning open water views of Lake Livingston. The open-concept living area features soaring two-story ceilings and a wall of windows that fills the home with natural light while showcasing the lake beyond. The main level offers two guest bedrooms, including one with custom built-in bunk beds. Upstairs, you’ll find a second living area, dedicated office space and a private primary suite complete with an ensuite bath. Step outside to the back deck, the perfect place to relax, entertain and take in breathtaking sunsets over the lake. The home also offers an attached garage along with additional storage beneath the back deck, providing plenty of space for lake toys, tools and outdoor gear. At the water’s edge, the boathouse is equally impressive with a boat lift, jet ski lift, bar area and spacious upper deck where you can soak in panoramic lake views and unforgettable sunsets.
Built in 2022, this move-in-ready waterfront home was thoughtfully designed to make the most of its stunning open water views of Lake Livingston. The open-concept living area features soaring two-story ceilings and a wall of windows that fills the home with natural light while showcasing the lake beyond. The main level offers two guest bedrooms, including one with custom built-in bunk beds. Upstairs, you'll find a second living area, dedicated office space and a private primary suite complete with an ensuite bath. Step outside to the back deck, the perfect place to relax, entertain and take in breathtaking sunsets over the lake. The home also offers an attached garage along with additional storage beneath the back deck, providing plenty of space for lake toys, tools and outdoor gear. At the water's edge, the boathouse is equally impressive with a boat lift, jet ski lift, bar area and spacious upper deck where you can soak in panoramic lake views and unforgettable sunsets.
Disclaimer: Lot configuration and dimensions are estimates, not based on personal knowledge and come from a third party (Digital Map Products); therefore, you should not rely on the estimates and perform independent confirmation as to their accuracy
Ready to Sell your Home?
Request a complimentary home selling analysis featuring recently sold properties, market trends, home valuations and a personalized market update.
School information is computer generated and may not be accurate or current. Buyer must independently verify and confirm enrollment. Please contact the school district to determine the schools to which this property is zoned.











 Just listed
 Currency converter








 Share
Share


 Erase note
 You currently have no custom folders