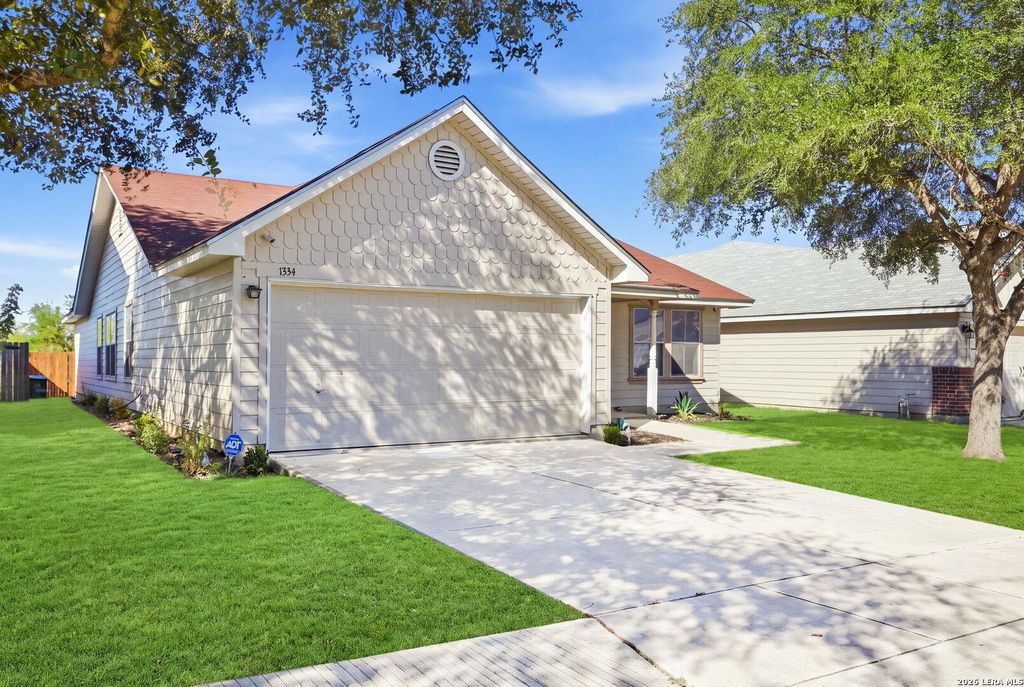
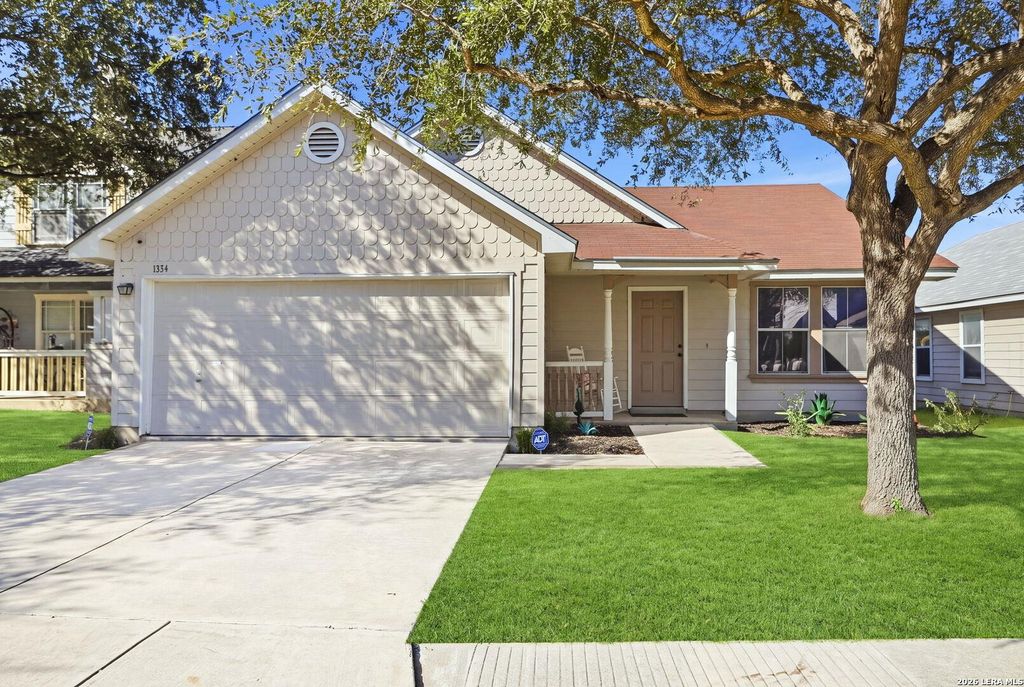
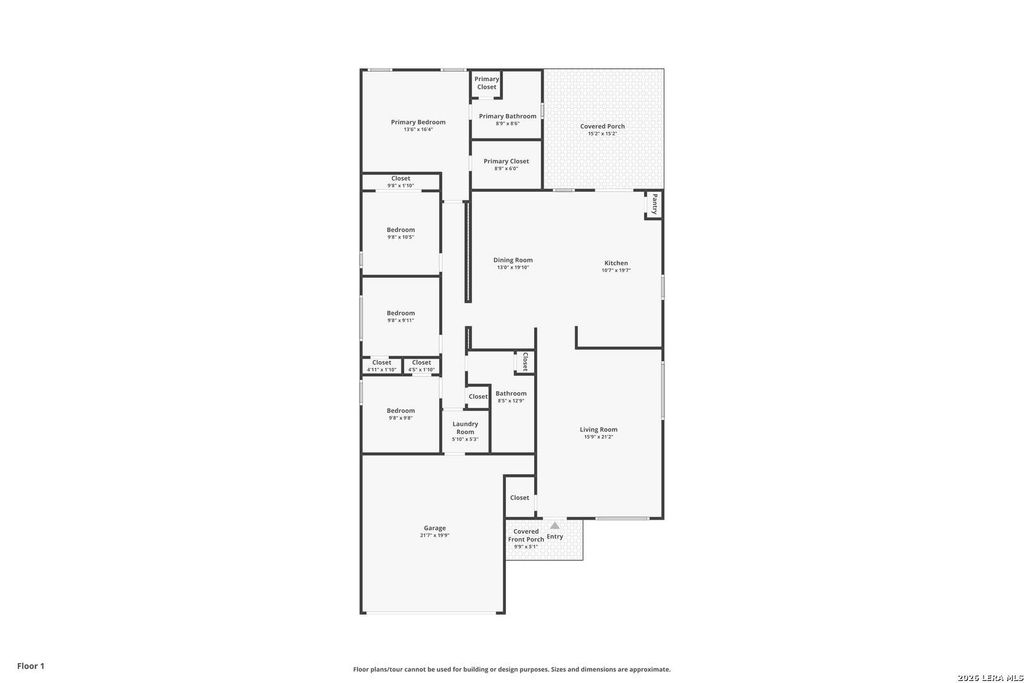
[[800]]1334 Sunbend Fls is listed for sale at 219,900. The Single-Family property has 3 bedrooms, 2 Full Bathrooms, 1885 square feet, and was built in 2004.[[500]]OPEN HOUSE: Saturday, 10/10 from 11-2 PM. Move-in ready and thoughtfully updated, this single-story home offers the space, flexibility, and modern conveniences todays buyers are looking for! This is a 1 owner home that has been well cared for and meticulously painted. Major updates provide added peace of mind, including a recently replaced roof, flooring, water heater, A/C system, interior and exterior paint, and garage door opener. Featuring 3 spacious bedrooms plus a versatile office/study that can easily serve as a 4th bedroom, this home is ideal for working from home, hosting guests, or creating a dedicated hobby or flex space. With no carpet throughout, the interior offers a clean, contemporary feel and easy maintenance. Two generous living areas provide plenty of space to relax and entertain, while the dining/living combination features a charming decorative fireplace that adds warmth and character. The kitchen offers abundant cabinetry, ample counter space, and room for additi
OPEN HOUSE: Saturday, 10/10 from 11-2 PM. Move-in ready and thoughtfully updated, this single-story home offers the space, flexibility, and modern conveniences today's buyers are looking for! This is a 1 owner home that has been well cared for and meticulously painted. Major updates provide added peace of mind, including a recently replaced roof, flooring, water heater, A/C system, interior and exterior paint, and garage door opener. Featuring 3 spacious bedrooms plus a versatile office/study that can easily serve as a 4th bedroom, this home is ideal for working from home, hosting guests, or creating a dedicated hobby or flex space. With no carpet throughout, the interior offers a clean, contemporary feel and easy maintenance. Two generous living areas provide plenty of space to relax and entertain, while the dining/living combination features a charming decorative fireplace that adds warmth and character. The kitchen offers abundant cabinetry, ample counter space, and room for additi
Disclaimer: Lot configuration and dimensions are estimates, not based on personal knowledge and come from a third party (Digital Map Products); therefore, you should not rely on the estimates and perform independent confirmation as to their accuracy
View neighborhood information
Ready to Sell your Home?
Request a complimentary home selling analysis featuring recently sold properties, market trends, home valuations and a personalized market update.
School information is computer generated and may not be accurate or current. Buyer must independently verify and confirm enrollment. Please contact the school district to determine the schools to which this property is zoned.







 Just listed
 Currency converter








 Share
Share


 Erase note
 You currently have no custom folders