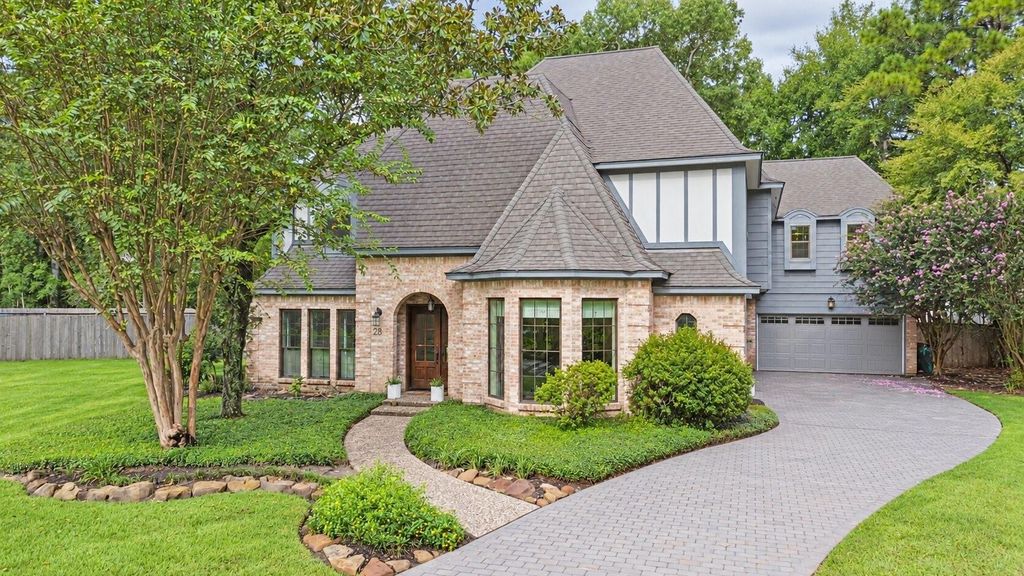
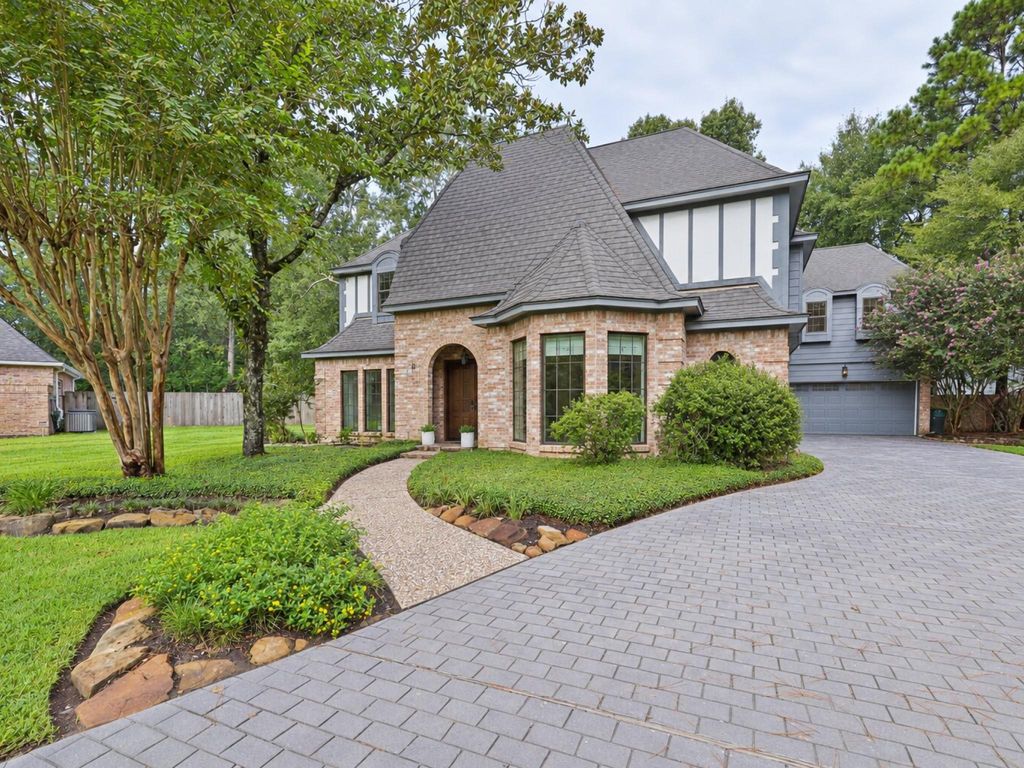
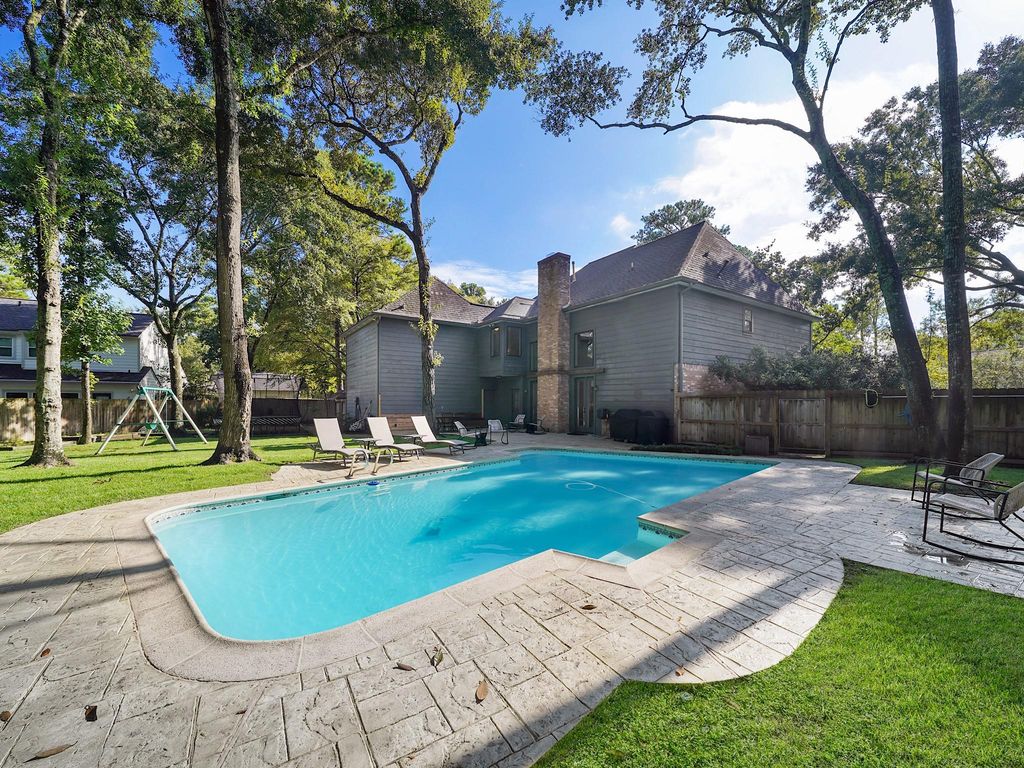
[[800]]28 Mellow Leaf Ct is listed for sale at 1,015,000. The Single-Family property has 4 bedrooms, 3 Full Bathrooms, 2 Half Bathrooms, 3523 square feet, and was built in 1983. The lot size is 13369 Square feet.[[500]]Charming two-story home nestled on an oversized cul-de-sac lot in sought-after up front location. Beautifully remodeled w/thoughtful details throughout, this home blends timeless character w/ modern comfort. Custom paver driveway, beautiful wood floors, high ceilings, custom woodwork. Family room is heart of this home opens to chef-inspired kitchen featuring gorgeous gas range, dbl ovens, panel fridge, under-cabinet lighting, + breakfast area w/ built-in bench seating. Dual staircases. Dining rm w/bay windows. Primary suite offers spa-like bath w/soaking tub + separate shower. Upstairs, 3 lg bedrooms-1 w/ensuite bath, 2 connected by Jack-and-Jill bath-large closets! Enormous game/flex room, complete w/built-ins, desk, storage, + half bath. Enormous private backyard-rare for The Woodlandssparkling pool, large deck, lots of grassy space to play. The insulated, drywalled garage features epoxy flooring mini-split system. So many thoughtful improvements- See feature sheet.
Charming two-story home nestled on an oversized cul-de-sac lot in sought-after up front location. Beautifully remodeled w/thoughtful details throughout, this home blends timeless character w/ modern comfort. Custom paver driveway, beautiful wood floors, high ceilings, & custom woodwork. Family room is heart of this home & opens to chef-inspired kitchen featuring gorgeous gas range, dbl ovens, panel fridge, under-cabinet lighting, + breakfast area w/ built-in bench seating. Dual staircases. Dining rm w/bay windows. Primary suite offers spa-like bath w/soaking tub + separate shower. Upstairs, 3 lg bedrooms-1 w/ensuite bath, 2 connected by Jack-and-Jill bath-large closets! Enormous game/flex room, complete w/built-ins, desk, storage, + half bath. Enormous private backyard-rare for The Woodlands—sparkling pool, large deck, & lots of grassy space to play. The insulated, drywalled garage features epoxy flooring & mini-split system. So many thoughtful improvements- See feature sheet.
Disclaimer: Lot configuration and dimensions are estimates, not based on personal knowledge and come from a third party (Digital Map Products); therefore, you should not rely on the estimates and perform independent confirmation as to their accuracy
View neighborhood information
Ready to Sell your Home?
Request a complimentary home selling analysis featuring recently sold properties, market trends, home valuations and a personalized market update.
School information is computer generated and may not be accurate or current. Buyer must independently verify and confirm enrollment. Please contact the school district to determine the schools to which this property is zoned.










 Just listed
 Currency converter








 Share
Share


 Erase note
 You currently have no custom folders