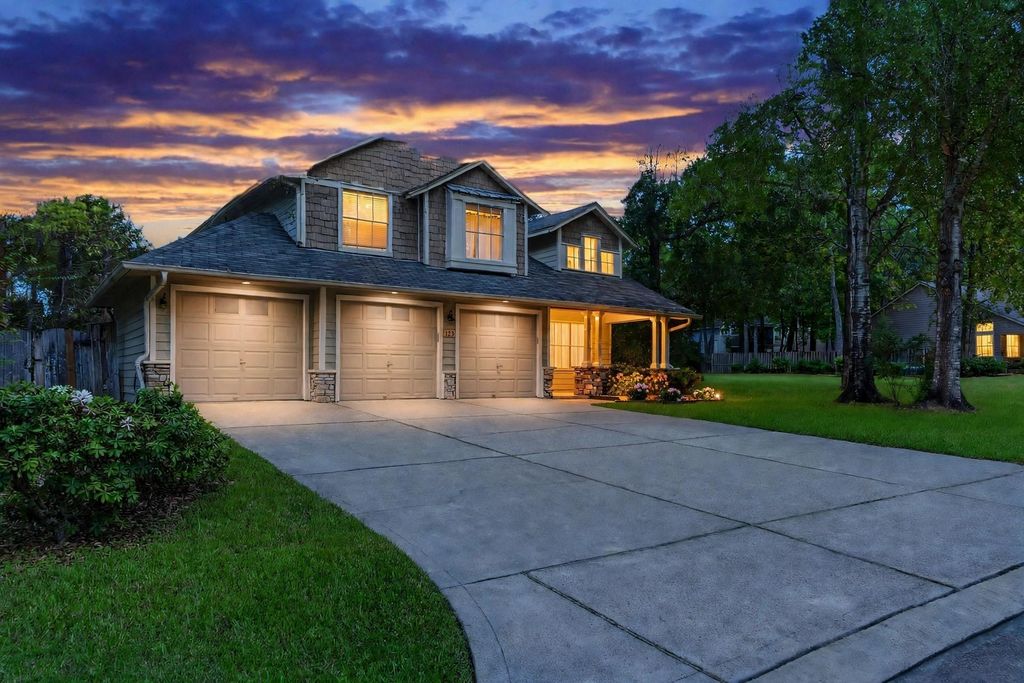
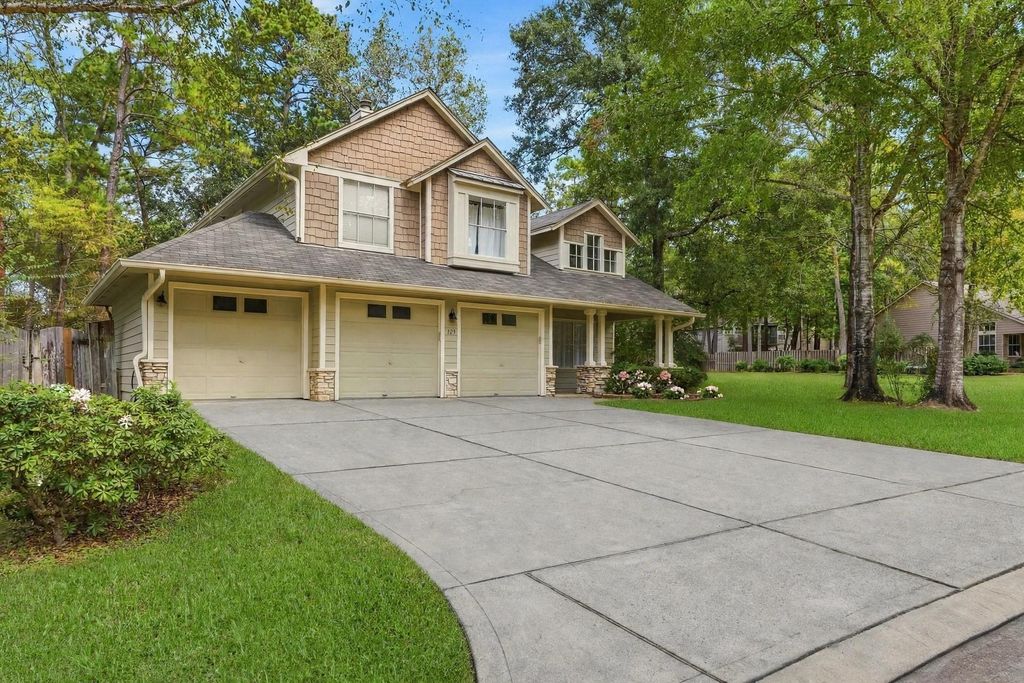
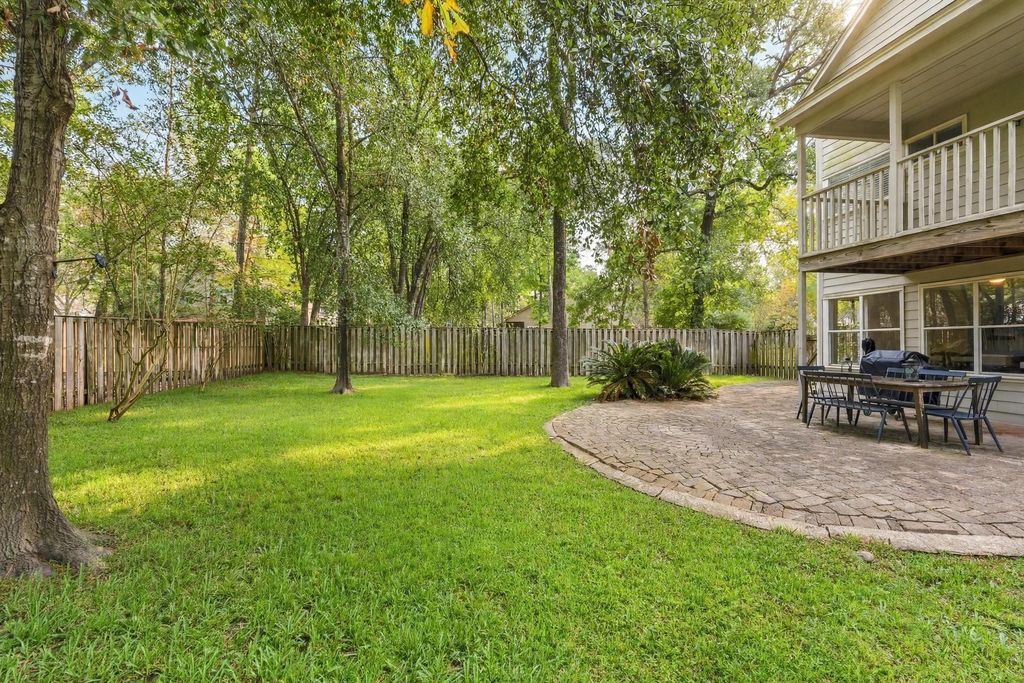
[[800]]123 Sheerborne Ct is listed for sale at 389,000. The Single-Family property has 3 bedrooms, 2 Full Bathrooms, 1 Half Bathroom, 1844 square feet, and was built in 1997. The lot size is 8185 Square feet.[[500]]Just listed in The Woodlands, T/x... Cul-de-sac corner lot in Village of Alden Bridges Autumn Branch. Charming Craftsman 3bd/2.5ba, 1,844SF 2-story w/ all bedrooms up + 11x14 game room. Soaring vaulted ceilings abundant natural lighting, open living w/ fireplace, kitchen w/ white cabinetry, granite, stainless, pantry island w/ seating, open to dining w/ stone gas-log fireplace. Dining fireplace makes a great morning room. Primary suite w/ vaulted ceiling, private exterior balcony a 2026-renovated bath with acrylic counters, frameless glass shower w/ rain-head, soaking tub/dual vanities. ALL-NEW upstairs carpet Nov-2026 including stairs, 7-yr-old roof, sprinklers, water softener. Covered brick-paver patio, fenced yard w/ mature trees, 3-car garage. Walk to Mitchell Intermediate! Bush Elem, McCullough Jr High TWHS Conroe ISD. Alden Bridge pools, tennis, ponds trails. Minutes to what matters: Kroger 1mi, Hughes Landing 6mi, Market Street 7mi I-45 15min.
Just listed in The Woodlands, T/x... Cul-de-sac corner lot in Village of Alden Bridge's Autumn Branch. Charming Craftsman 3bd/2.5ba, 1,844SF 2-story w/ all bedrooms up + 11x14 game room. Soaring vaulted ceilings & abundant natural lighting, open living w/ fireplace, kitchen w/ white cabinetry, granite, stainless, pantry & island w/ seating, open to dining w/ stone gas-log fireplace. Dining fireplace makes a great morning room. Primary suite w/ vaulted ceiling, private exterior balcony & a 2026-renovated bath with acrylic counters, frameless glass shower w/ rain-head, soaking tub/dual vanities. ALL-NEW upstairs carpet Nov-2026 including stairs, 7-yr-old roof, sprinklers, water softener. Covered brick-paver patio, fenced yard w/ mature trees, 3-car garage. Walk to Mitchell Intermediate! Bush Elem, McCullough Jr High & TWHS — Conroe ISD. Alden Bridge pools, tennis, ponds & trails. Minutes to what matters: Kroger ~1mi, Hughes Landing ~6mi, Market Street ~7mi & I-45 ~15min.
Disclaimer: Lot configuration and dimensions are estimates, not based on personal knowledge and come from a third party (Digital Map Products); therefore, you should not rely on the estimates and perform independent confirmation as to their accuracy
View neighborhood information
Ready to Sell your Home?
Request a complimentary home selling analysis featuring recently sold properties, market trends, home valuations and a personalized market update.
School information is computer generated and may not be accurate or current. Buyer must independently verify and confirm enrollment. Please contact the school district to determine the schools to which this property is zoned.







 Just listed
 Currency converter








 Share


 Erase note
 You currently have no custom folders