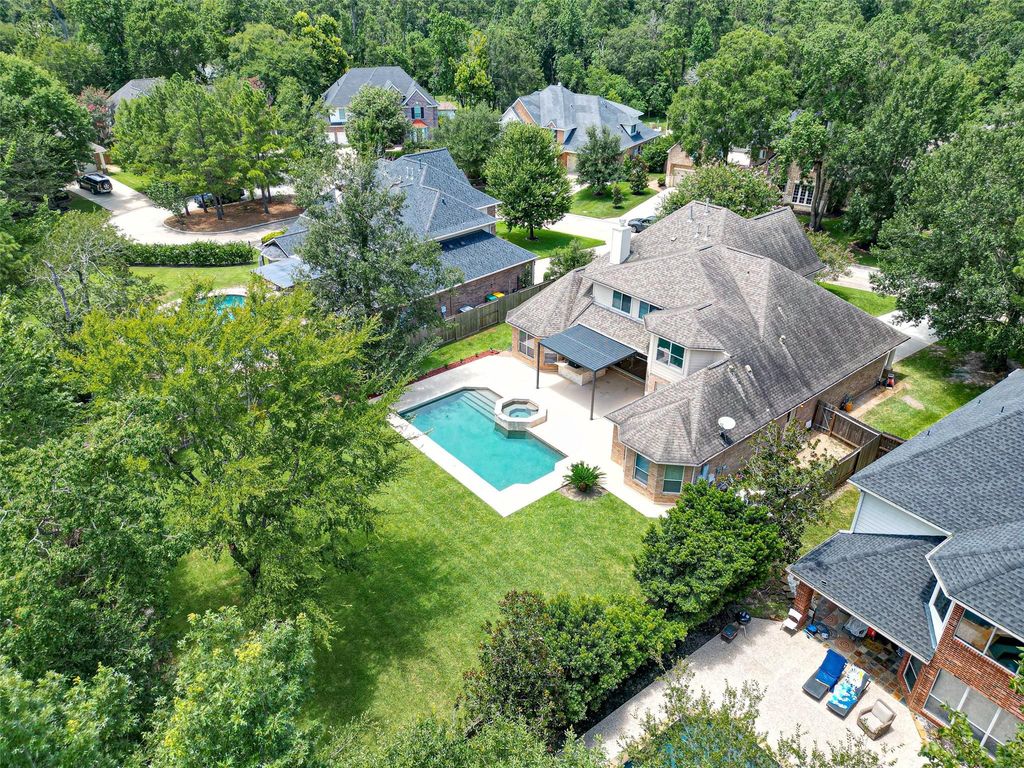
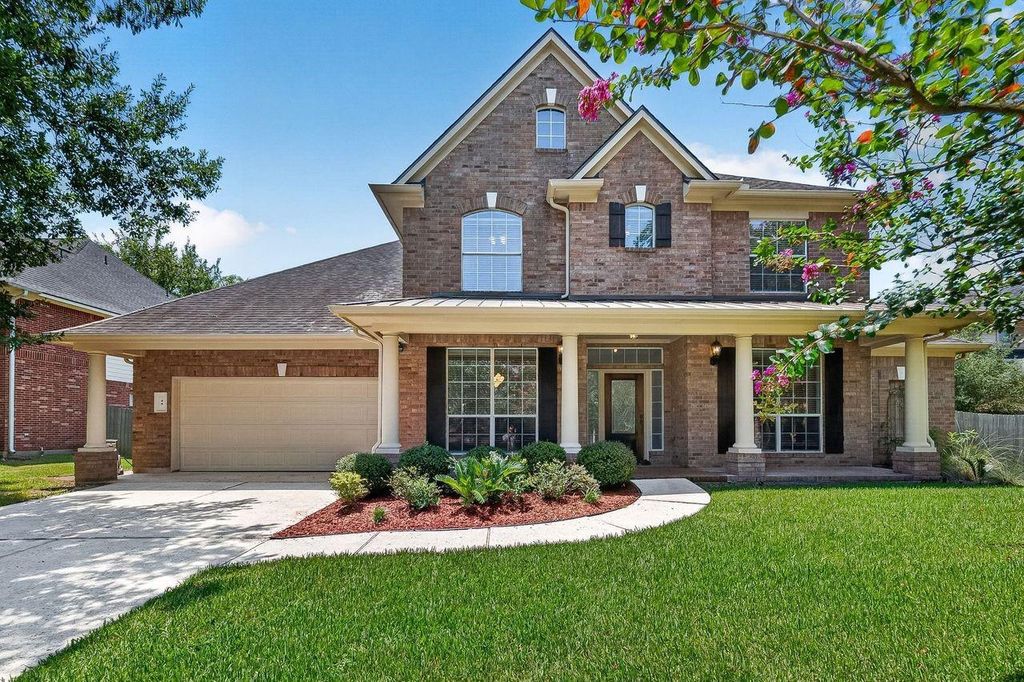
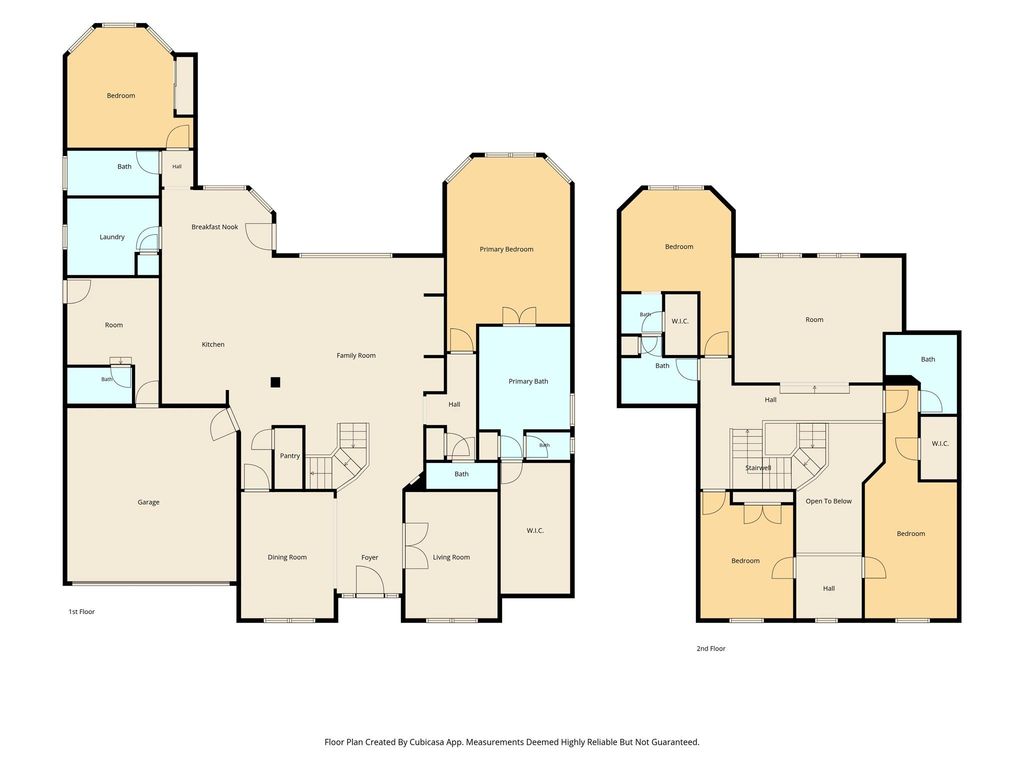
45 Marquise Oaks Pl is listed for sale at $ 1,135,000. The Single-Family property has 5 to 6 bedrooms, 5 Full Bathrooms, 1 Half Bathroom, 4187 square feet and was built in 2005. The lot size is 15442 Square feet. BRExperience luxury living on a private 1/3-acre homesite in Marquise Oaks Place! Enjoy breathtaking views from the Living Room with exceptional privacy, no rear neighbors, and a resort-style backyard featuring a saltwater pool, spa, outdoor kitchen, and pergola. The versatile floor plan offers 2 bedrooms downstairs, a private office, game room, plus 3 bedrooms and 2 full baths upstairs. A flex room with a full bath easily serves as a sixth bedroom, home office, gym, media room, hobby room, or guest room. Recent updates include a renovated kitchen, remodeled upstairs baths, fresh interior paint throughout, new luxury vinyl flooring, wood stair treads, an expanded picture window overlooking the backyard, and refreshed pool and spa finishes. Near top-rated schools, parks, trails, The Woodlands Country Club, premier shopping, dining, and entertainment. A rare opportunity to own a beautifully updated home in one of The Woodlands’ most sought-after neighborhoods.
Experience luxury living on a private 1/3-acre homesite in Marquise Oaks Place! Enjoy breathtaking views from the Living Room with exceptional privacy, no rear neighbors, and a resort-style backyard featuring a saltwater pool, spa, outdoor kitchen, and pergola. The versatile floor plan offers 2 bedrooms downstairs, a private office, game room, plus 3 bedrooms and 2 full baths upstairs. A flex room with a full bath easily serves as a sixth bedroom, home office, gym, media room, hobby room, or guest room. Recent updates include a renovated kitchen, remodeled upstairs baths, fresh interior paint throughout, new luxury vinyl flooring, wood stair treads, an expanded picture window overlooking the backyard, and refreshed pool and spa finishes. Near top-rated schools, parks, trails, The Woodlands Country Club, premier shopping, dining, and entertainment. A rare opportunity to own a beautifully updated home in one of The Woodlands' most sought-after neighborhoods.
Disclaimer: Lot configuration and dimensions are estimates, not based on personal knowledge and come from a third party (Digital Map Products); therefore, you should not rely on the estimates and perform independent confirmation as to their accuracy
Ready to Sell your Home?
Request a complimentary home selling analysis featuring recently sold properties, market trends, home valuations and a personalized market update.
School information is computer generated and may not be accurate or current. Buyer must independently verify and confirm enrollment. Please contact the school district to determine the schools to which this property is zoned.











 Currency converter








 Share
Share


 Erase note
 You currently have no custom folders