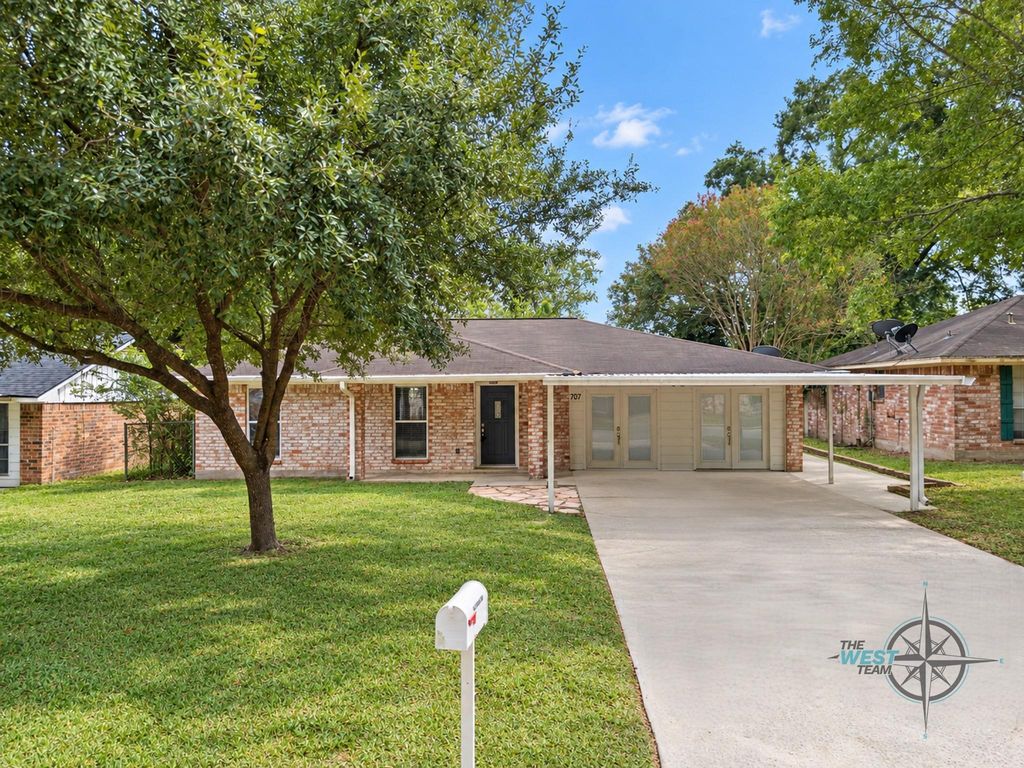
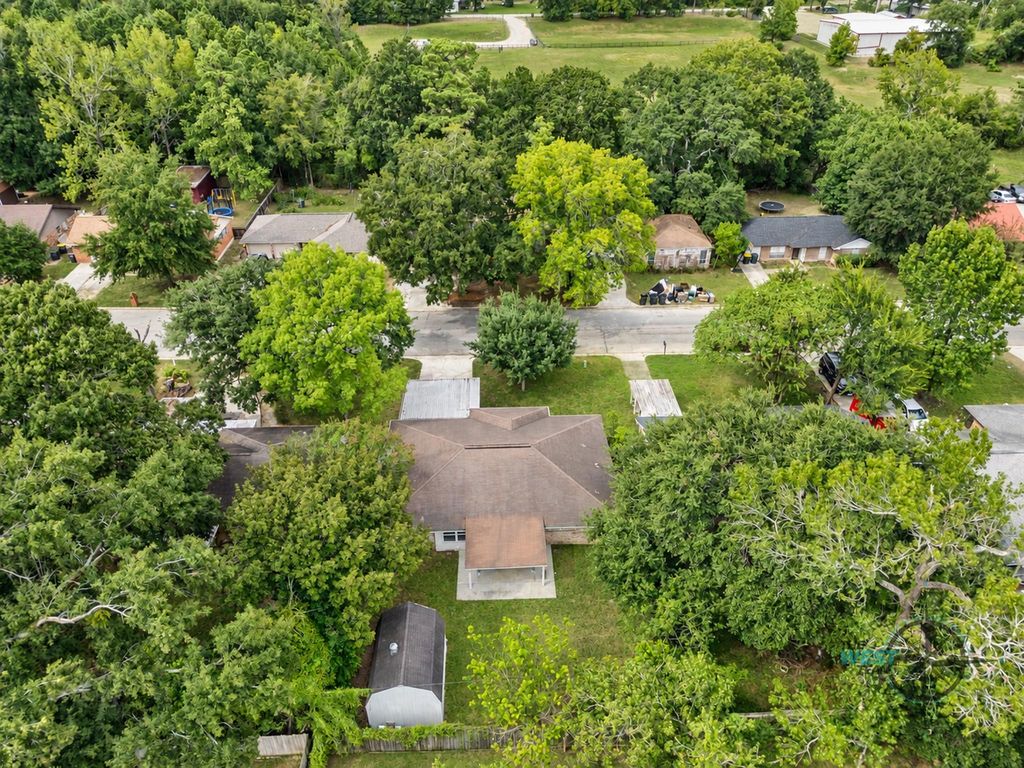
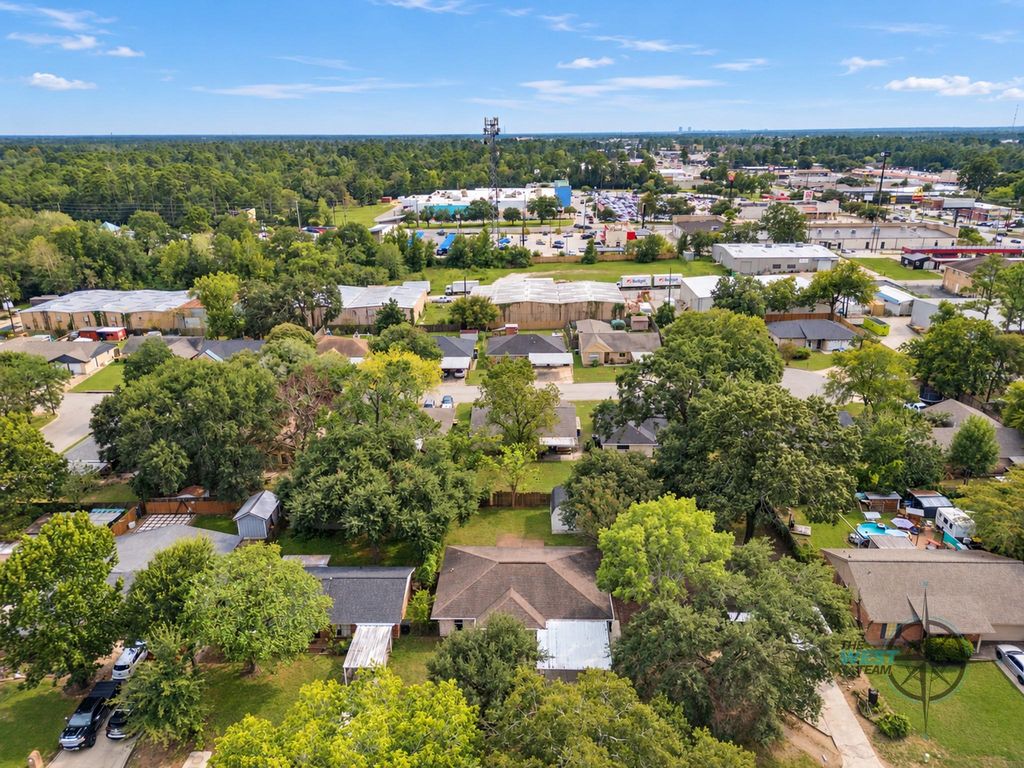
[[800]]707 Hildred Ave is listed for sale at 209,900. The Single-Family property has 4 bedrooms, 2 Full Bathrooms, 1742 square feet, and was built in 1970. The lot size is 6943 Square feet.[[500]]Beautiful home in the heart of Conroe! Bright, open-concept living area with recessed lighting and large windows.Stylish wood-look laminate and tile/vinyl flooring throughout. Modern updates featuring granite countertops, sleek gray cabinetry, a breakfast bar, and quality appliances. Updated primary suite with a contemporary vanity and stand-up shower; secondary bath featuring a dual-sink vanity and tub/shower combo. New electric panel, windows, gutters with leaf guards. added insulation in the attic and new HVAC still under warranty! Expansive fenced backyard complete with a covered patio and a raised storage shed with electricity and an automatic sprinkler system, This home is centrally located and surrounded by nature, offering quick and easy access to local schools, beautiful neighborhood parks, shopping, dining, and major highways for direct commutes. You are just minutes away from all the active recreation, boating, and fishing that nearby Lake Conroe has to offer!
This reflects a seller’s willingness to consider a concession/contribution toward a buyer’s expenses but is not a guarantee. Buyer and seller may negotiate a contribution, if any, in relation to the purchase contract. Any contribution from the seller may be used by the buyer at their discretion for items like closing costs, repair expenses, interest rate buy-down, etc.
Seller May Contribute to Buyer Expenses.
Explanation ↓
This reflects a seller’s willingness to consider a concession/contribution toward a buyer’s expenses but is not a guarantee. Buyer and seller may negotiate a contribution, if any, in relation to the purchase contract. Any contribution from the seller may be used by the buyer at their discretion for items like closing costs, repair expenses, interest rate buy-down, etc.
Beautiful home in the heart of Conroe! Bright, open-concept living area with recessed lighting and large windows.Stylish wood-look laminate and tile/vinyl flooring throughout. Modern updates featuring granite countertops, sleek gray cabinetry, a breakfast bar, and quality appliances. Updated primary suite with a contemporary vanity and stand-up shower; secondary bath featuring a dual-sink vanity and tub/shower combo. New electric panel, windows, gutters with leaf guards. added insulation in the attic and new HVAC still under warranty! Expansive fenced backyard complete with a covered patio and a raised storage shed with electricity and an automatic sprinkler system, This home is centrally located and surrounded by nature, offering quick and easy access to local schools, beautiful neighborhood parks, shopping, dining, and major highways for direct commutes. You are just minutes away from all the active recreation, boating, and fishing that nearby Lake Conroe has to offer!
Disclaimer: Lot configuration and dimensions are estimates, not based on personal knowledge and come from a third party (Digital Map Products); therefore, you should not rely on the estimates and perform independent confirmation as to their accuracy
View neighborhood information
Ready to Sell your Home?
Request a complimentary home selling analysis featuring recently sold properties, market trends, home valuations and a personalized market update.
School information is computer generated and may not be accurate or current. Buyer must independently verify and confirm enrollment. Please contact the school district to determine the schools to which this property is zoned.







 Currency converter








 Share
Share


 Erase note
 You currently have no custom folders