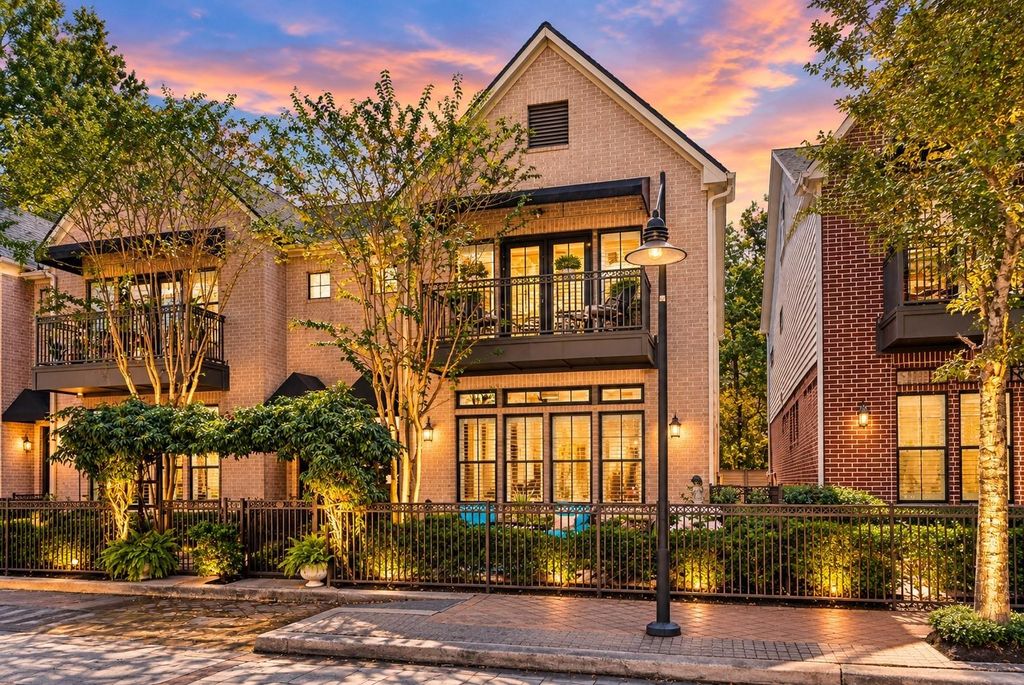
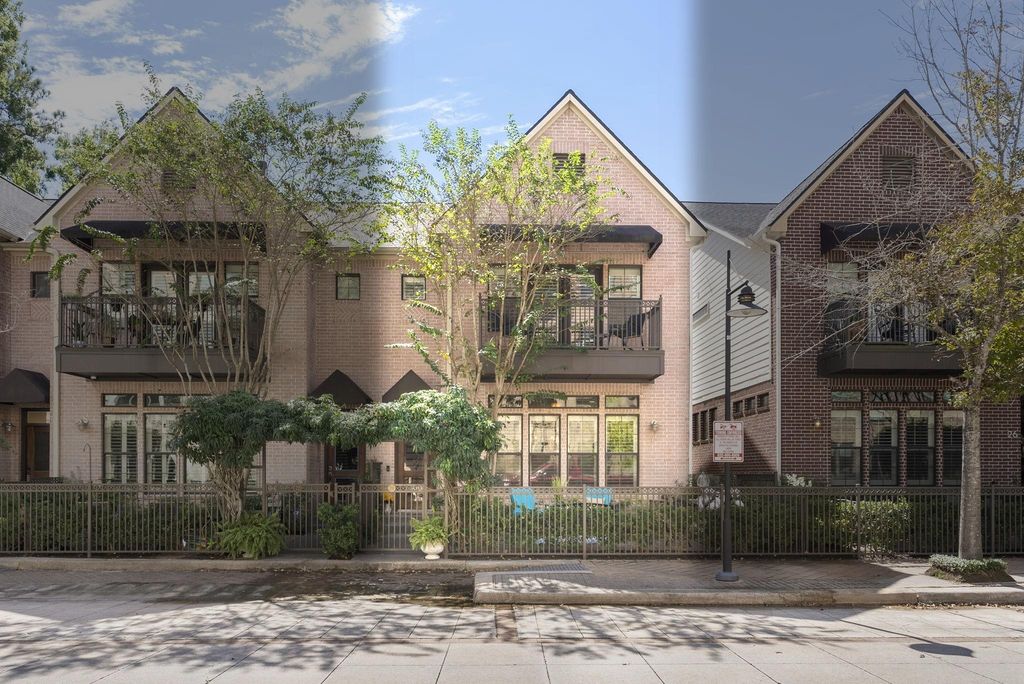
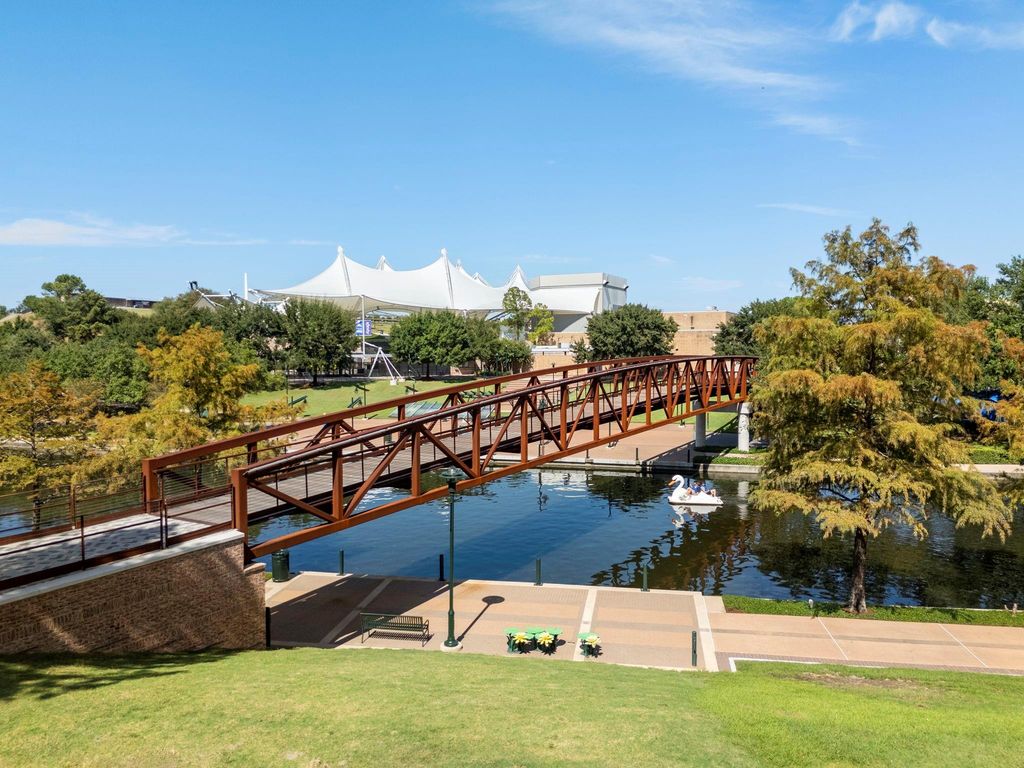
[[800]]24 Riva Row is listed for sale at 825,000. The Townhouse/Condo - Townhouse property has 4 bedrooms, 3 Full Bathrooms, 1 Half Bathroom, 2388 square feet, and was built in 2004. The lot size is 1869 Square feet.[[500]]Welcome to 24 Riva Row, offering four true bedrooms and a lifestyle few homes in The Woodlands can match. Step through a gated, vine-covered pergola and private courtyard into a bright main level with hardwoods, plantation shutters, and a three-sided gas fireplace. The kitchen features quartz counters, a waterfall-edge peninsula, gas range, and built-in desk. Upstairs, the primary suite offers a private coffee bar, balcony, walk-in closet, and spa-like bath with jetted tub and frameless shower. Two more bedrooms and a dual-sink bath share the second floor, while the third-floor fourth bedroom has its own en-suite bath, ideal for guests. The garage features epoxy-coated floors. Outside your door, stroll The Waterway, kayak from the Riva Row Boat House, picnic on Town Green Park, and catch concerts at the Pavilion, with dining and shopping moments away.
Welcome to 24 Riva Row, offering four true bedrooms and a lifestyle few homes in The Woodlands can match. Step through a gated, vine-covered pergola and private courtyard into a bright main level with hardwoods, plantation shutters, and a three-sided gas fireplace. The kitchen features quartz counters, a waterfall-edge peninsula, gas range, and built-in desk. Upstairs, the primary suite offers a private coffee bar, balcony, walk-in closet, and spa-like bath with jetted tub and frameless shower. Two more bedrooms and a dual-sink bath share the second floor, while the third-floor fourth bedroom has its own en-suite bath, ideal for guests. The garage features epoxy-coated floors. Outside your door, stroll The Waterway, kayak from the Riva Row Boat House, picnic on Town Green Park, and catch concerts at the Pavilion, with dining and shopping moments away.
Disclaimer: Lot configuration and dimensions are estimates, not based on personal knowledge and come from a third party (Digital Map Products); therefore, you should not rely on the estimates and perform independent confirmation as to their accuracy
View neighborhood information
Ready to Sell your Home?
Request a complimentary home selling analysis featuring recently sold properties, market trends, home valuations and a personalized market update.
School information is computer generated and may not be accurate or current. Buyer must independently verify and confirm enrollment. Please contact the school district to determine the schools to which this property is zoned.







 Just listed
 Currency converter








 Share


 Erase note
 You currently have no custom folders