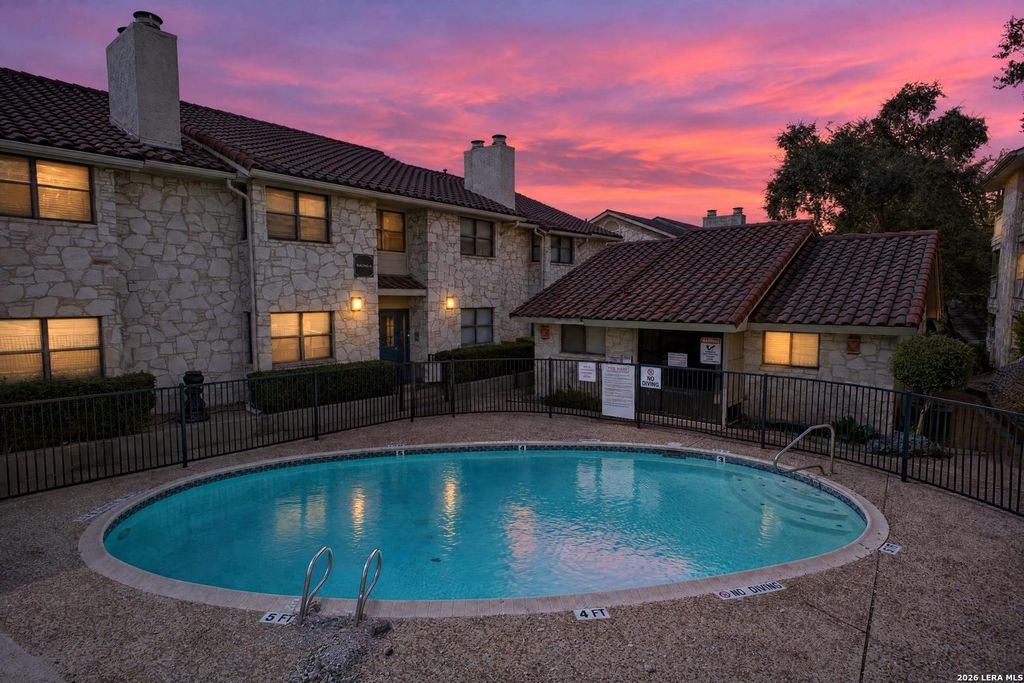
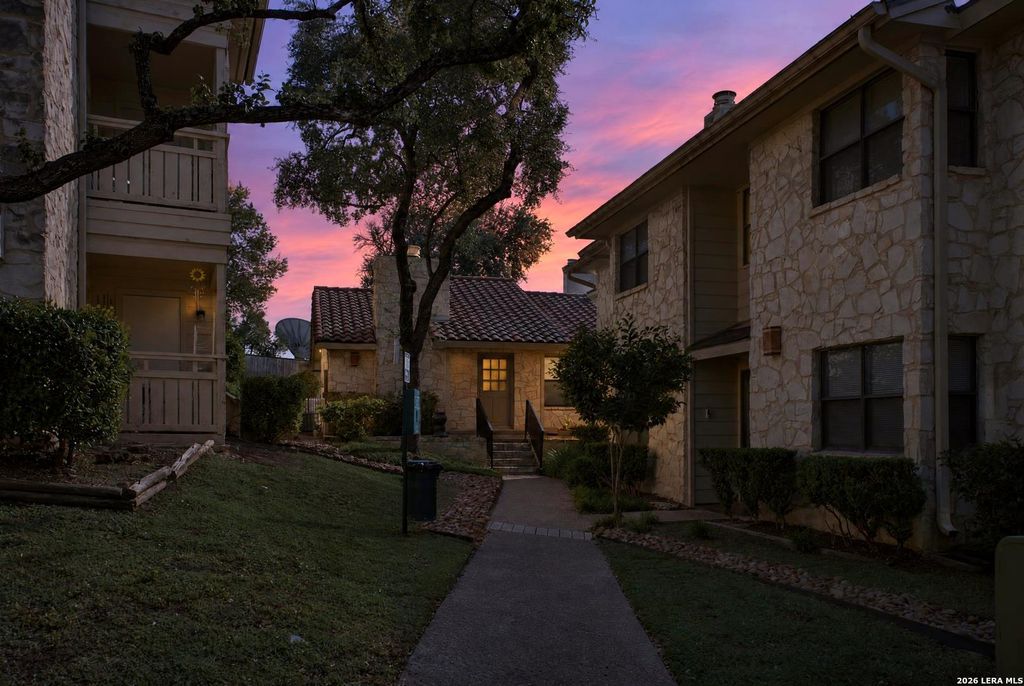
[[800]]7738 CHAMBERS RD unit403 is listed for sale at 128,000. The Townhouse/Condo property has 3 bedrooms, 2 Full Bathrooms, 1610 square feet, and was built in 1983.[[500]]In a quiet, small condo community under new and efficient management, this light-filled three-bedroom top-floor unit is a true lifestyle option. It sits directly across from the pool area, with no neighbors behind you. Youre close to the Medical Center and just off Fredericksburg Rd, great for city living with a secluded feel. Quiet back streets make for a peaceful drive home along a surprisingly beautiful tree-lined route off Callaghan Rd. Arriving home, you pull safely into your two car covered garage space and walk up an easy, secure staircase inside your building, a convenience usually found only in much higher-priced condos. If wellness is a goal for 2027, one of the citys most pleasant walks is just down the street and around the corner, where you will find a beautiful park setting to take your mind away from daily stress. If location and value are your priorities, youll be grateful you found this opportunity, and you can invite friends and family over to raise a toast at your
In a quiet, small condo community under new and efficient management, this light-filled three-bedroom top-floor unit is a true lifestyle option. It sits directly across from the pool area, with no neighbors behind you. You're close to the Medical Center and just off Fredericksburg Rd, great for city living with a secluded feel. Quiet back streets make for a peaceful drive home along a surprisingly beautiful tree-lined route off Callaghan Rd. Arriving home, you pull safely into your two car covered garage space and walk up an easy, secure staircase inside your building, a convenience usually found only in much higher-priced condos. If wellness is a goal for 2027, one of the city's most pleasant walks is just down the street and around the corner, where you will find a beautiful park setting to take your mind away from daily stress. If location and value are your priorities, you'll be grateful you found this opportunity, and you can invite friends and family over to raise a toast at your
Disclaimer: Lot configuration and dimensions are estimates, not based on personal knowledge and come from a third party (Digital Map Products); therefore, you should not rely on the estimates and perform independent confirmation as to their accuracy
View neighborhood information
Ready to Sell your Home?
Request a complimentary home selling analysis featuring recently sold properties, market trends, home valuations and a personalized market update.
School information is computer generated and may not be accurate or current. Buyer must independently verify and confirm enrollment. Please contact the school district to determine the schools to which this property is zoned.







 Just listed
 Currency converter





 Share


 Erase note
 You currently have no custom folders