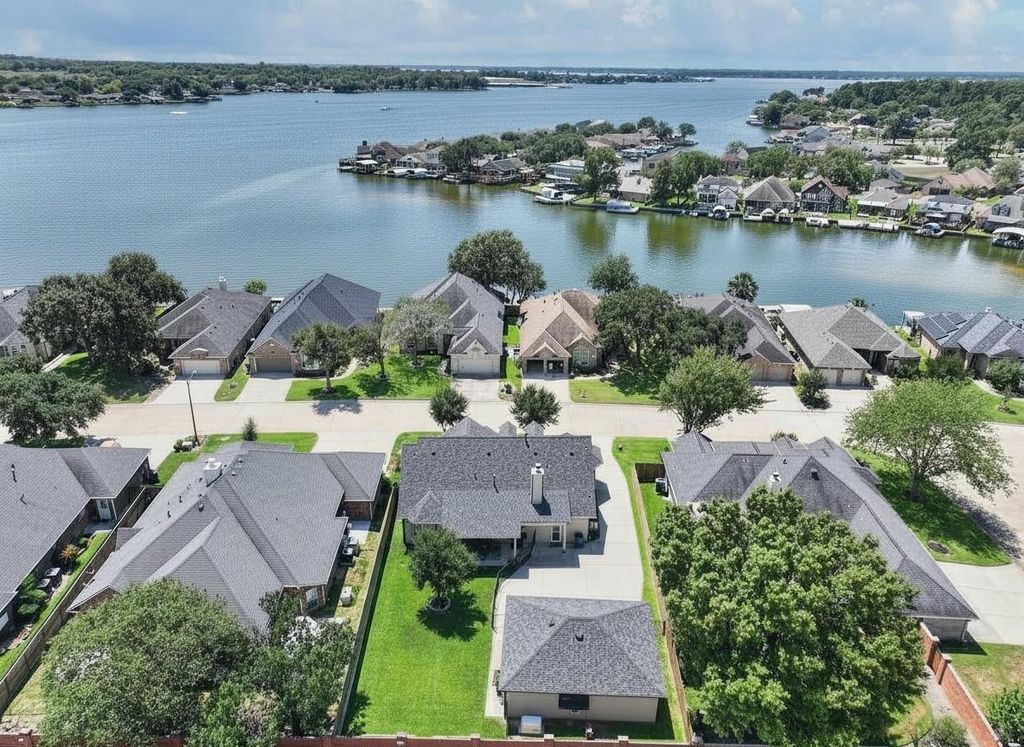
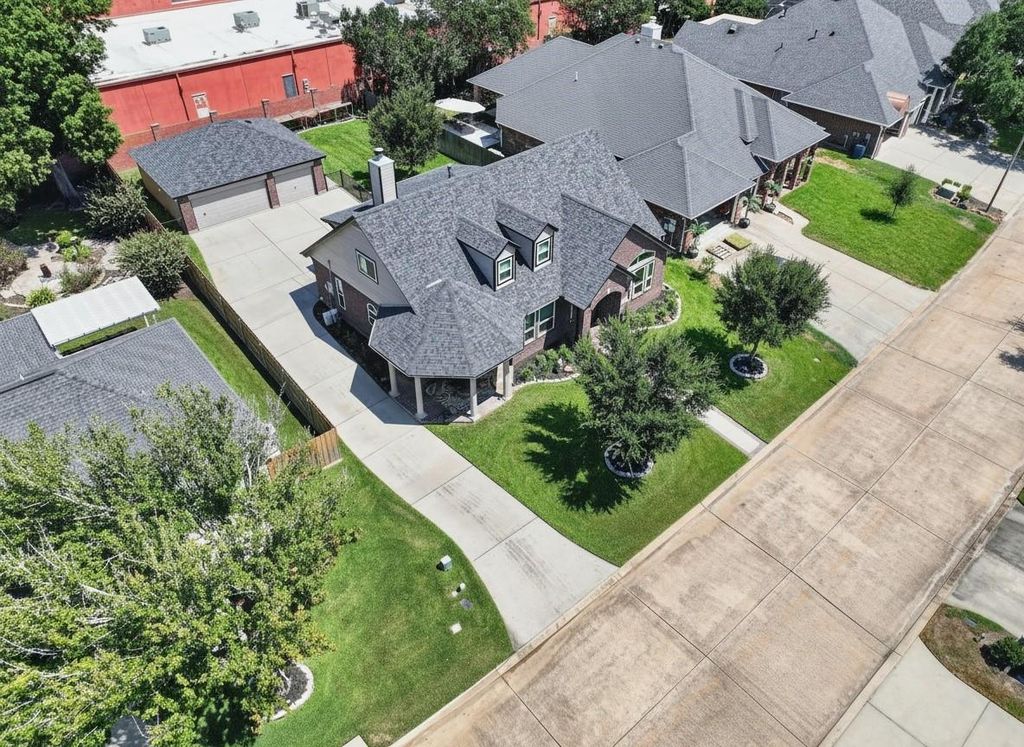
[[800]]13638 Lakeside Place Dr is listed for sale at 445,000. The Single-Family property has 3 to 4 bedrooms, 2 Full Bathrooms, 1 Half Bathroom, 2854 square feet, and was built in 1999. The lot size is 9988 Square feet.[[500]]Welcome to this stunning, move-in-ready custom home in the gated waterfront community of Lakeside Place! Featuring 3 beds, 2.5 baths, this home comes with extensive recent updates including gorgeous new wood-tile flooring throughout, high-end countertops and too many great touches to list! The gourmet kitchen is equipped with high-end stainless steel appliances, abundant cabinetry, and expansive counter space, flowing seamlessly into the open living area. The primary retreat boasts an en-suite bath with dual vanities, a separate frameless glass shower, a soaking tub, and a custom walk-in closet. Step outside to a large covered back porch and large yard as well as side porch perfect for relaxing and taking in the neighborhood views. For ultimate peace of mind, this home also includes a recently replaced roof, new water heater, new fences and a newly installed whole-home generator. Bring your boat and watercraft to enjoy the ultimate lakeside lifestyleschedule your tour today!
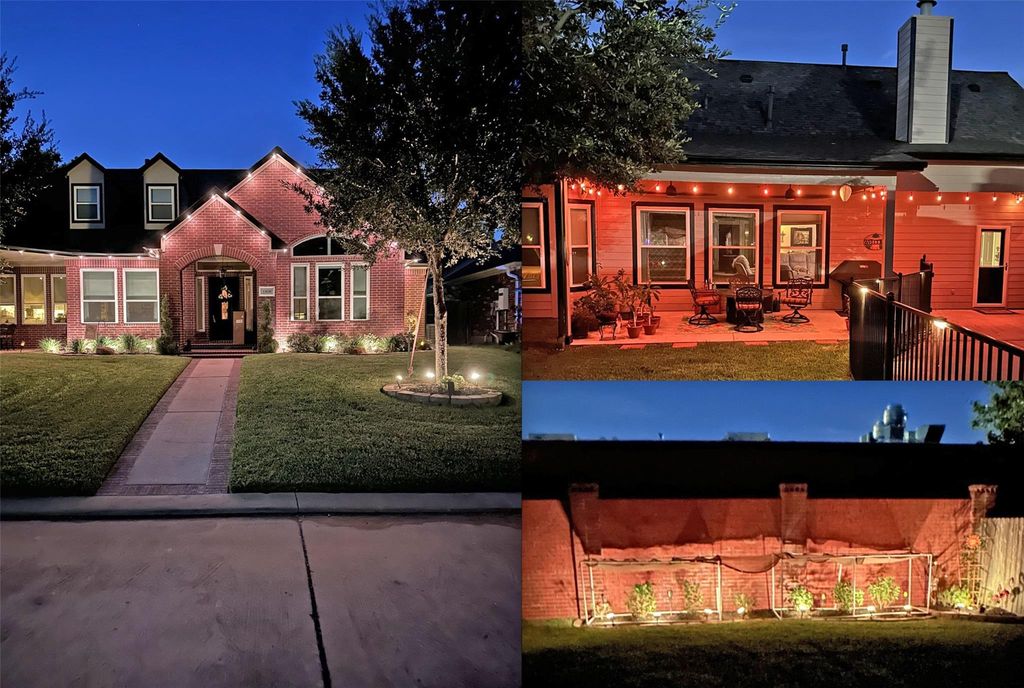
Welcome to this stunning, move-in-ready custom home in the gated waterfront community of Lakeside Place! Featuring 3 beds, 2.5 baths, this home comes with extensive recent updates including gorgeous new wood-tile flooring throughout, high-end countertops and too many great touches to list! The gourmet kitchen is equipped with high-end stainless steel appliances, abundant cabinetry, and expansive counter space, flowing seamlessly into the open living area. The primary retreat boasts an en-suite bath with dual vanities, a separate frameless glass shower, a soaking tub, and a custom walk-in closet. Step outside to a large covered back porch and large yard as well as side porch perfect for relaxing and taking in the neighborhood views. For ultimate peace of mind, this home also includes a recently replaced roof, new water heater, new fences and a newly installed whole-home generator. Bring your boat and watercraft to enjoy the ultimate lakeside lifestyle—schedule your tour today!
Disclaimer: Lot configuration and dimensions are estimates, not based on personal knowledge and come from a third party (Digital Map Products); therefore, you should not rely on the estimates and perform independent confirmation as to their accuracy
View neighborhood information
Ready to Sell your Home?
Request a complimentary home selling analysis featuring recently sold properties, market trends, home valuations and a personalized market update.
School information is computer generated and may not be accurate or current. Buyer must independently verify and confirm enrollment. Please contact the school district to determine the schools to which this property is zoned.







 Just listed
 Currency converter








 Share


 Erase note
 You currently have no custom folders