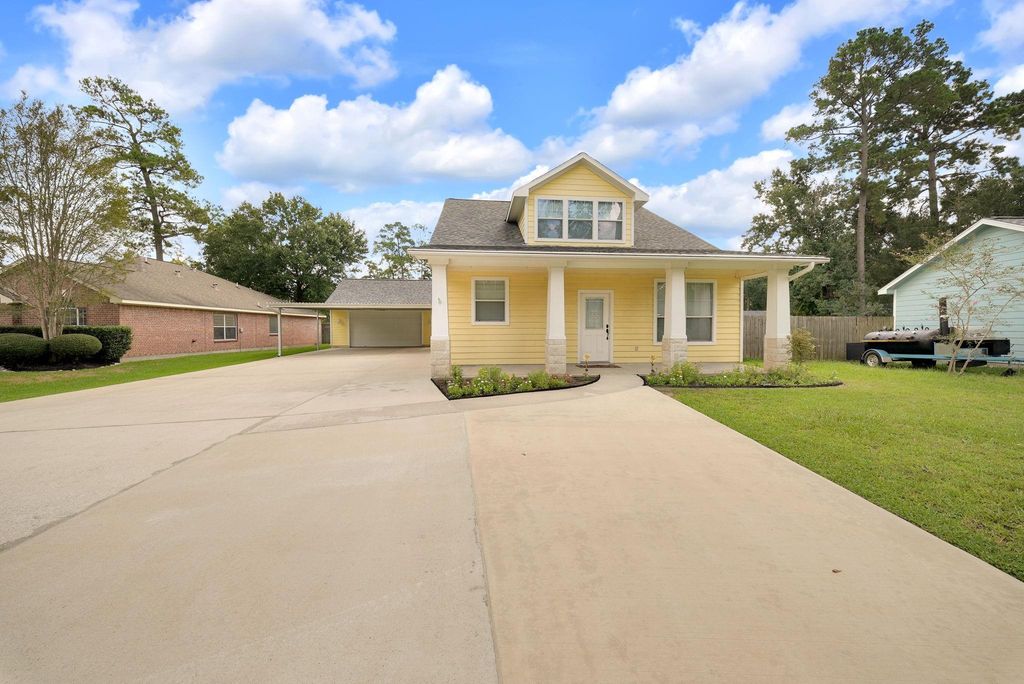
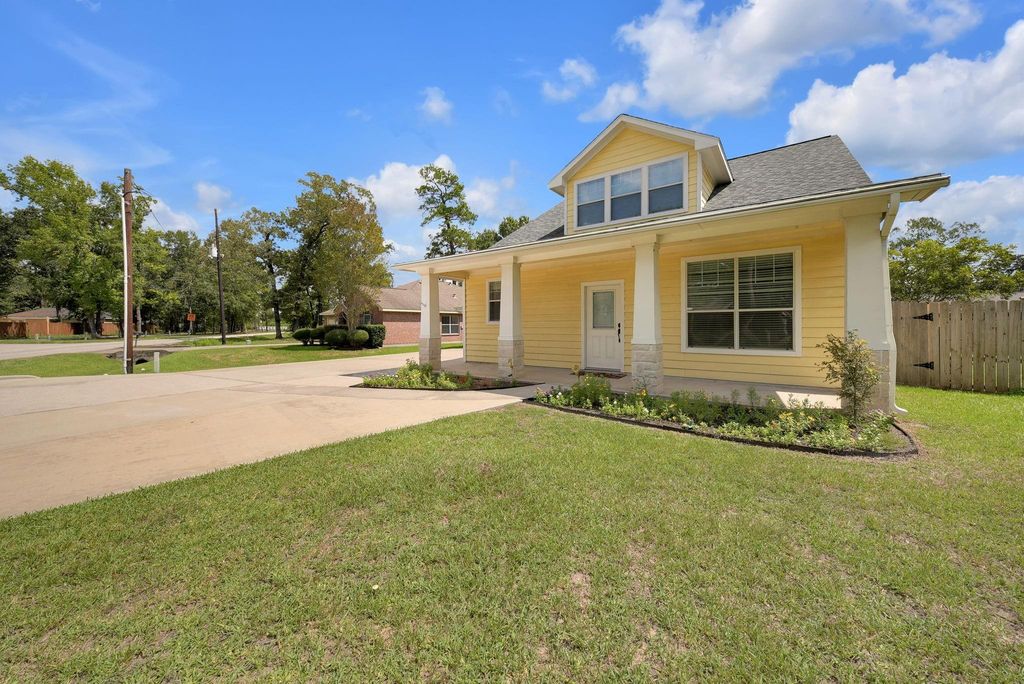
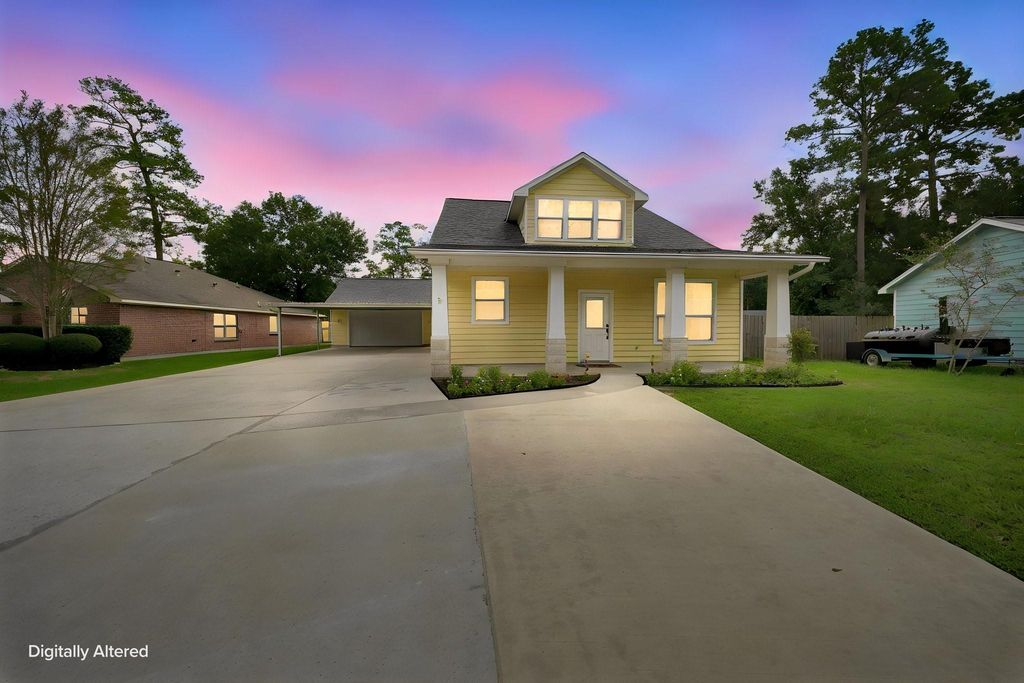
[[800]]659 Chateau Woods Parkway Dr is listed for sale at 342,900. The Single-Family property has 3 bedrooms, 2 Full Bathrooms, 2216 square feet, and was built in 2004. The lot size is 9283 Square feet.[[500]]Beautifully maintained home offering 3 spacious bedrooms and 2 full baths on the main floor, plus a large upstairs game room and a private study perfect for work, play, or extra living space. Set on a generous lot with no HOA and a low tax rate, this 2,216 sq. ft. property blends comfort, functionality, and outdoor living. The backyard is an entertainers dream with a sparkling in-ground pool, covered patio, and plenty of privacy. Recent updates include HVAC (2026), remodeled bathrooms, roof and water heater (2020), driveway extension, and generator hookup. Additional highlights include an oversized detached garage, covered carport, abundant parking, tile and vinyl flooring, and spacious living areas ideal for gatherings.Conveniently located near I-45, Market Street, shopping, dining, and entertainment. This home is full of charm and designed for easy living. A private retreat you dont want to miss.
Beautifully maintained home offering 3 spacious bedrooms and 2 full baths on the main floor, plus a large upstairs game room and a private study perfect for work, play, or extra living space. Set on a generous lot with no HOA and a low tax rate, this 2,216 sq. ft. property blends comfort, functionality, and outdoor living. The backyard is an entertainer’s dream with a sparkling in-ground pool, covered patio, and plenty of privacy. Recent updates include HVAC (2026), remodeled bathrooms, roof and water heater (2020), driveway extension, and generator hookup. Additional highlights include an oversized detached garage, covered carport, abundant parking, tile and vinyl flooring, and spacious living areas ideal for gatherings.Conveniently located near I-45, Market Street, shopping, dining, and entertainment. This home is full of charm and designed for easy living. A private retreat you don’t want to miss.
Disclaimer: Lot configuration and dimensions are estimates, not based on personal knowledge and come from a third party (Digital Map Products); therefore, you should not rely on the estimates and perform independent confirmation as to their accuracy
View neighborhood information
Ready to Sell your Home?
Request a complimentary home selling analysis featuring recently sold properties, market trends, home valuations and a personalized market update.
School information is computer generated and may not be accurate or current. Buyer must independently verify and confirm enrollment. Please contact the school district to determine the schools to which this property is zoned.










 Just listed
 Currency converter








 Share
Share


 Erase note
 You currently have no custom folders