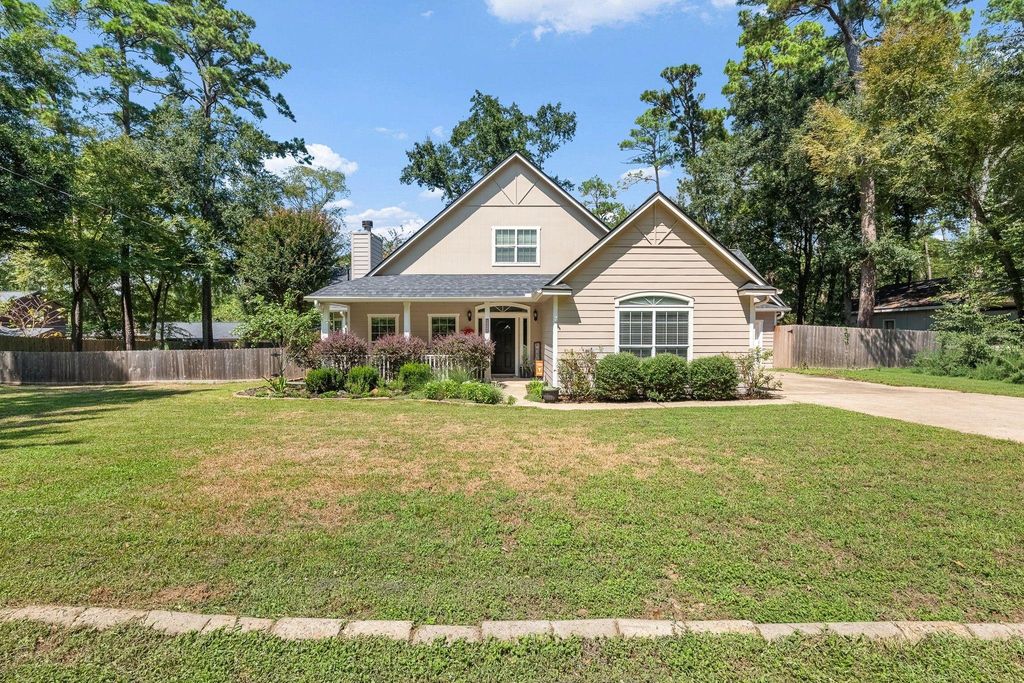
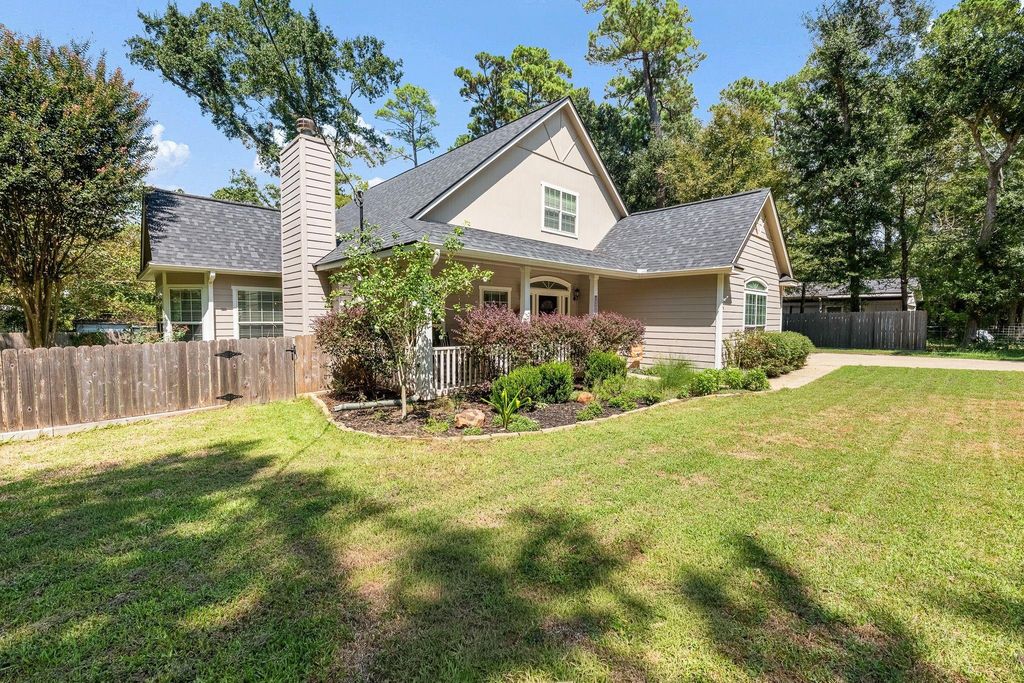
[[800]]14444 Hill Dr is listed for sale at 435,000. The Single-Family property has 4 bedrooms, 2 Full Bathrooms, 2339 square feet, and was built in 2005. The lot size is 16845 Square feet.[[500]]Escape to serene lake community living at 14444 Hill Dr. This home is situated on a 16,845 sq.ft. lot with 3 parcels. This 2,339 sq.ft. residence offers 34 bedrooms, 2 full baths, a tranquil retreat where the street dead-ends directly into Lake Conroe. Features include Durable Luxury Vinyl Plank Flooring throughout downstairs, Cathedral Ceilings, Cozy Wood-Burning Fireplace (with option to convert to propane/gas), Newer Roof (2023), Water Heater(2024), Screened in Patio, Covered front porch, large primary suite with separate soaking tub tiled shower so much more. Enjoy entertaining with 2 Dining Areas and a Cooks Kitchen with Breakfast Bar. Sit on your front porch watch the butterflies and hummingbirds. Check out an occasional deer walk by and play with their young. This neighborhood at the N end of Lake Conroe has so much to offer. Did I mention NO HOA and NO MUD! Come to the Country start enjoying all life has to offer. Ask your agent about updates and upgrades!
Escape to serene lake community living at 14444 Hill Dr. This home is situated on a 16,845 sq.ft. lot with 3 parcels. This 2,339 sq.ft. residence offers 3–4 bedrooms, 2 full baths, & a tranquil retreat where the street dead-ends directly into Lake Conroe. Features include Durable Luxury Vinyl Plank Flooring throughout downstairs, Cathedral Ceilings, Cozy Wood-Burning Fireplace (with option to convert to propane/gas), Newer Roof (2023), Water Heater(2024), Screened in Patio, Covered front porch, large primary suite with separate soaking tub & tiled shower & so much more. Enjoy entertaining with 2 Dining Areas and a Cook’s Kitchen with Breakfast Bar. Sit on your front porch & watch the butterflies and hummingbirds. Check out an occasional deer walk by and play with their young. This neighborhood at the N end of Lake Conroe has so much to offer. Did I mention NO HOA and NO MUD! Come to the Country & start enjoying all life has to offer. Ask your agent about updates and upgrades!
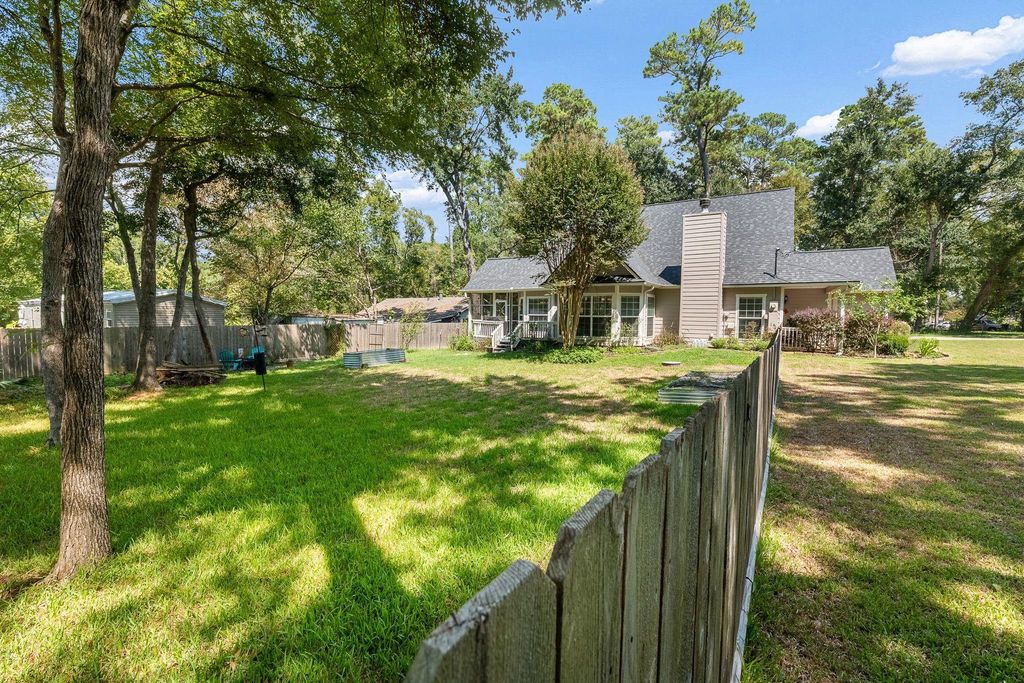
Back Yard, Back Yard Fenced, Covered Patio/Deck, Fully Fenced, Patio/Deck, Porch, Screened Porch, Side Yard
Extra details you may need to know
Dwelling Type
Free Standing
HOA Mandatory
No
List Type
Exclusive Right to Sell/Lease
Financial information
Financing Considered
Conventional, FHA, USDA Loan, VA
Other Fees
No
Maintenance Fee
No
Taxes w/o Exemp
$5,196/2026
Tax Rate
1.6652
Interior
Fireplace
1/Wood Burning Fireplace
Countertop
Corian
Floors
Engineered Wood, Vinyl Plank
Bathroom Description
Full Secondary Bathroom Down, Primary Bath: Separate Shower, Primary Bath: Soaking Tub, Secondary Bath(s): Tub/Shower Combo
Bedroom Description
2 Bedrooms Down,En-Suite Bath,Primary Bed - 1st Floor
Kitchen Description
Breakfast Bar,Pantry,Walk-in Pantry
Room Description
1 Living Area, Breakfast Room, Den, Entry, Family Room, Formal Dining, Home Office/Study, Living Area - 1st Floor, Media, Sun Room, Utility Room in House
Disclaimer: Lot configuration and dimensions are estimates, not based on personal knowledge and come from a third party (Digital Map Products); therefore, you should not rely on the estimates and perform independent confirmation as to their accuracy
View neighborhood information
Ready to Sell your Home?
Request a complimentary home selling analysis featuring recently sold properties, market trends, home valuations and a personalized market update.
School information is computer generated and may not be accurate or current. Buyer must independently verify and confirm enrollment. Please contact the school district to determine the schools to which this property is zoned.










 Currency converter








 Share
Share


 Erase note
 You currently have no custom folders