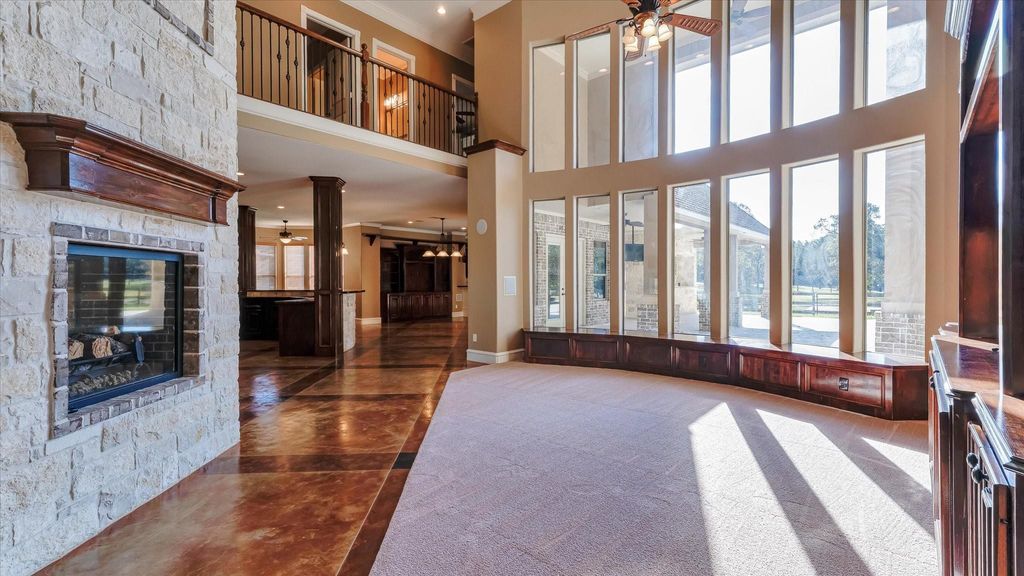
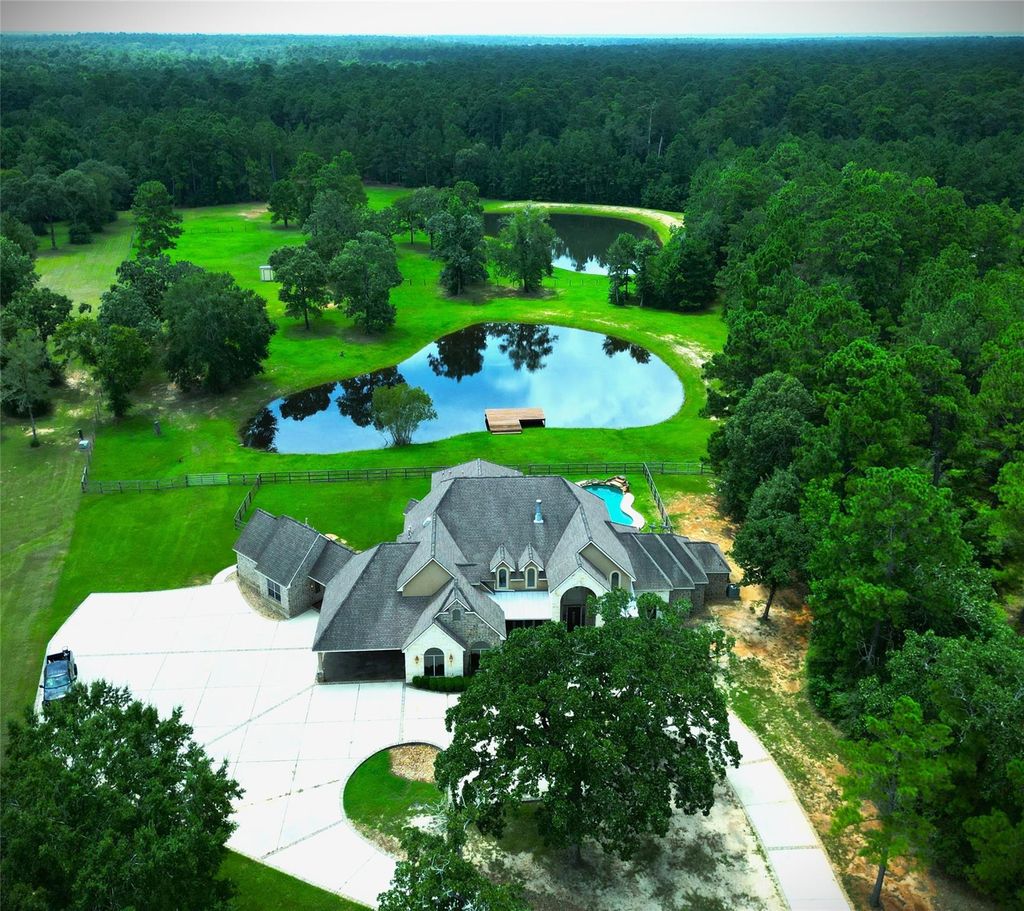
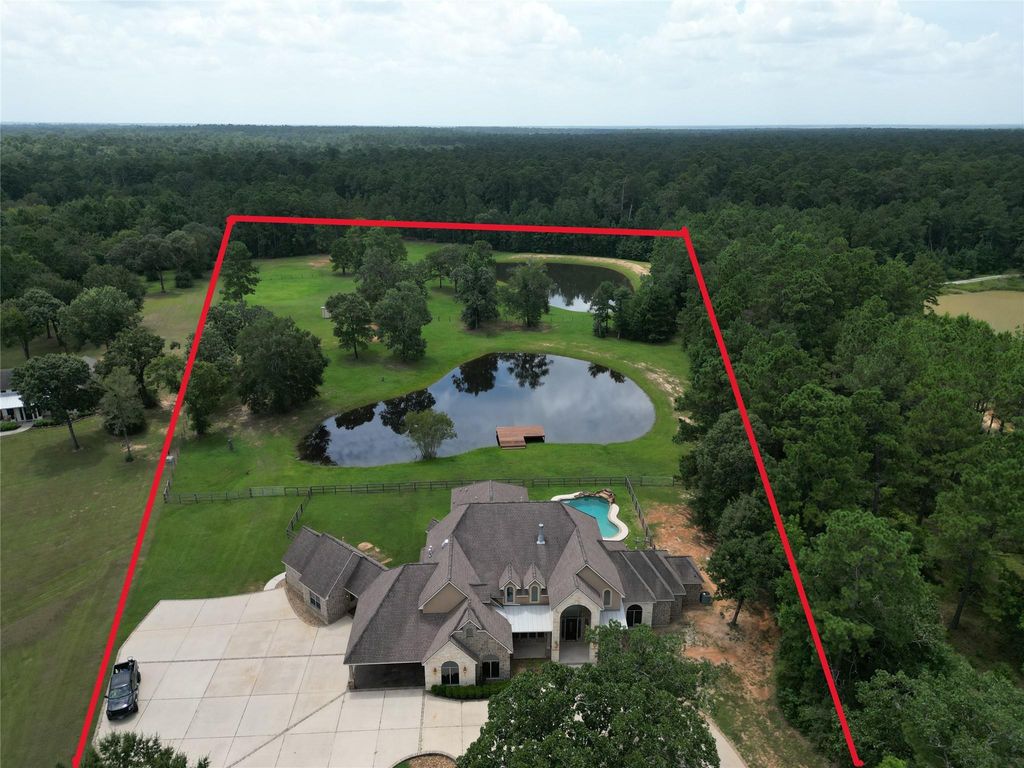
[[800]]8071 Stacy Diane Dr is listed for sale at 1,687,000. The Single-Family property has 5 bedrooms, 5 Full Bathrooms, 1 Half Bathroom, 5272 square feet, and was built in 2007. The lot size is 369010 Square feet.[[500]]Wait till your family sees this one!!! Stunning 8.47-acre estate offering luxury, privacy, and exceptional amenities. This 5,272 sq ft Texas-style showplace features soaring ceilings, a beautiful stone fireplace, and walls of windows overlooking the resort-style outdoor living areas. Enjoy a sparkling pool, two ponds, a huge covered outdoor kitchen with a full bath, and a separate guest/in-law suite complete with its own kitchen and living room. The gourmet kitchen offers commercial appliances, two dishwashers, and abundant storageperfect for entertaining. Oversized bedrooms, multiple living spaces, and peaceful acreage views create a warm, inviting retreat. Located within highly rated MISD schools, this property blends sophisticated Texas charm with elegant custom finishes. A must-see for buyers seeking true value in the high-end luxury market. Incredible Value Alert: PRICED BELOW COUNTY APPRAISED VALUE!
Wait till your family sees this one!!! Stunning 8.47-acre estate offering luxury, privacy, and exceptional amenities. This 5,272 sq ft Texas-style showplace features soaring ceilings, a beautiful stone fireplace, and walls of windows overlooking the resort-style outdoor living areas. Enjoy a sparkling pool, two ponds, a huge covered outdoor kitchen with a full bath, and a separate guest/in-law suite complete with its own kitchen and living room. The gourmet kitchen offers commercial appliances, two dishwashers, and abundant storage—perfect for entertaining. Oversized bedrooms, multiple living spaces, and peaceful acreage views create a warm, inviting retreat. Located within highly rated MISD schools, this property blends sophisticated Texas charm with elegant custom finishes. A must-see for buyers seeking true value in the high-end luxury market. Incredible Value Alert: PRICED BELOW COUNTY APPRAISED VALUE!
Back Green Space, Back Yard, Covered Patio/Deck, Detached Gar Apt /Quarters, Outdoor Kitchen, Patio/Deck, Porch, Private Driveway, Side Yard
Extra details you may need to know
Dwelling Type
Free Standing
HOA Mandatory
Yes
List Type
Exclusive Right to Sell/Lease
Financial information
Financing Considered
Cash Sale, Conventional
Other Fees
Yes / 250 / Transfer fee paid by the buyer
Maintenance Fee
Mandatory / $114 / Annually
Taxes w/o Exemp
$22,014/2024
Tax Rate
1.6199
Interior
Fireplace
1/Freestanding,Gas Connections,Gaslog Fireplace
Floors
Carpet, Concrete
Bathroom Description
Half Bath, Primary Bath: Double Sinks, Primary Bath: Separate Shower, Primary Bath: Soaking Tub, Vanity Area
Bedroom Description
2 Bedrooms Down,2 Primary Bedrooms,Primary Bed - 1st Floor,Walk-In Closet
Kitchen Description
Kitchen open to Family Room,Pantry,Second Sink
Room Description
Breakfast Room, Den, Entry, Family Room, Formal Dining, Gameroom Up, Guest Suite, Guest Suite w/Kitchen, Living Area - 1st Floor, Quarters/Guest House, Utility Room in House
Cooling
Central Electric, Zoned
Heating
Zoned
Compactor
No
Dishwasher
Yes
Microwave
Yes
Range
Freestanding Range
Interior
2 Staircases, Balcony, Central Vacuum, Crown Molding, Dry Bar, High Ceiling
Disclaimer: Lot configuration and dimensions are estimates, not based on personal knowledge and come from a third party (Digital Map Products); therefore, you should not rely on the estimates and perform independent confirmation as to their accuracy
View neighborhood information
Ready to Sell your Home?
Request a complimentary home selling analysis featuring recently sold properties, market trends, home valuations and a personalized market update.
School information is computer generated and may not be accurate or current. Buyer must independently verify and confirm enrollment. Please contact the school district to determine the schools to which this property is zoned.








 Just listed
 Currency converter
 Add to Calendar








 Share
Share


 Erase note
 You currently have no custom folders