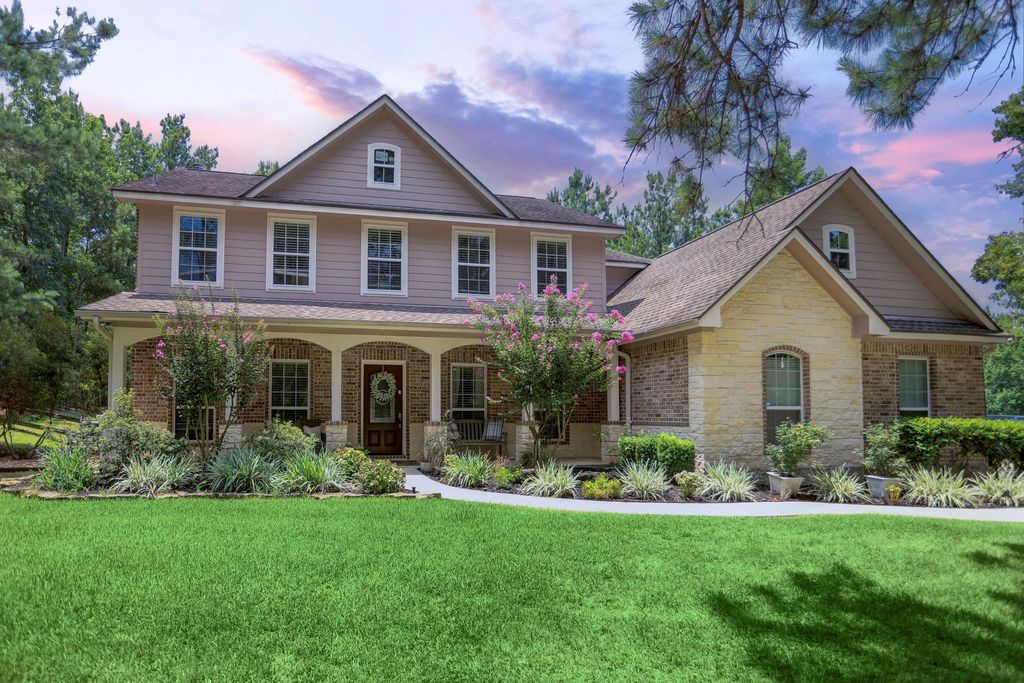
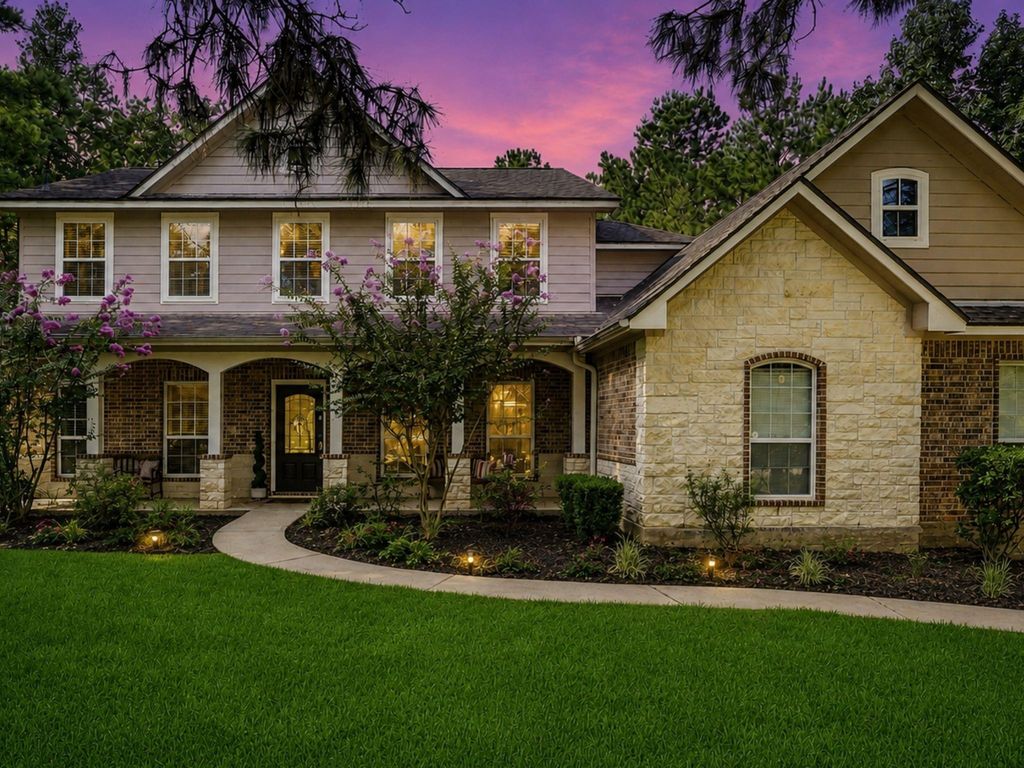
[[800]]11405 W Kristina Cir is listed for sale at 799,000. The Single-Family property has 4 to 5 bedrooms, 4 Full Bathrooms, 1 Half Bathroom, 3116 square feet, and was built in 2013. The lot size is 76666 Square feet.[[500]]STUNNING ACREAGE PROPERTY in gated Grand Lake Estates, Montgomery, Texas. Built in 2013, 4 bedrooms, all en suite, an upstairs oversized game room could be a 5th bedroom. Pool, hot tube and fire pit in 2019 by Innovative Pools. 400K BTU pool heater can heat the entire pool in two hours. 500 gallon -Aerobic septic system with 2022 pump. NO MUD TAXES. Low Tax Rate 1.8. Keenan Elementary bus stop is the driveway, Oak Hills Junior High, Lake Creek High School, Montgomery ISD. Home has beautiful hardwoods, upgraded lighting, primary bedroom on the first floor, office/study, formal dining, laundry off the kitchen, oversized 3-car garage, downstairs HVAC -2015. Auto-locking doors, all on incredible 1.76 acres. NO FLOODING after Hurricane Harvey whatsoever. This home shows like a storybook home... Book via Showing Time - easy to show. New Generac Generator. Appliances convey.
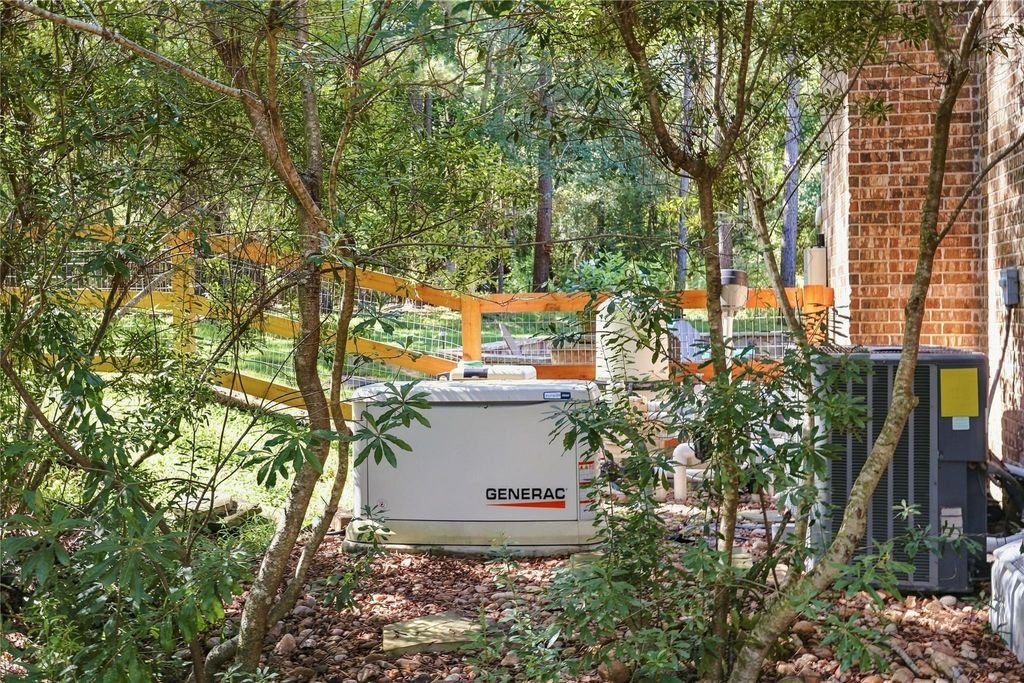
STUNNING ACREAGE PROPERTY in gated Grand Lake Estates, Montgomery, Texas. Built in 2013, 4 bedrooms, all en suite, an upstairs oversized game room could be a 5th bedroom. Pool, hot tube and fire pit in 2019 by Innovative Pools. 400K BTU pool heater can heat the entire pool in two hours. 500 gallon -Aerobic septic system with 2022 pump. NO MUD TAXES. Low Tax Rate 1.8%. Keenan Elementary bus stop is the driveway, Oak Hills Junior High, Lake Creek High School, Montgomery ISD. Home has beautiful hardwoods, upgraded lighting, primary bedroom on the first floor, office/study, formal dining, laundry off the kitchen, oversized 3-car garage, downstairs HVAC -2015. Auto-locking doors, all on incredible 1.76 acres. NO FLOODING after Hurricane Harvey whatsoever. This home shows like a storybook home... Book via Showing Time - easy to show. New Generac Generator. Appliances convey.
Corner, In Golf Course Community, Subdivision Lot, Wooded
Garage Carport
Additional Parking,Auto Garage Door Opener,Double-Wide Driveway
Water Sewer
Aerobic
Exterior
Back Green Space, Back Yard, Back Yard Fenced, Controlled Subdivision Access, Covered Patio/Deck, Exterior Gas Connection, Partially Fenced, Patio/Deck, Porch, Side Yard, Spa/Hot Tub, Sprinkler System
Extra details you may need to know
Dwelling Type
Free Standing
HOA Mandatory
Yes
List Type
Exclusive Right to Sell/Lease
Financial information
Financing Considered
Cash Sale, Conventional, FHA, VA
Other Fees
Yes / 800 / Transfer Fee/Resale
Ownership
Full Ownership
Maintenance Fee
Mandatory / $950 / Annually
Maint Fee Includes
Common Grounds,Limited Access Gates
Taxes w/o Exemp
$11,617/2025
Tax Rate
1.6155
Interior
Fireplace
1/Gaslog Fireplace
Countertop
granite
Floors
Carpet, Tile, Wood
Bathroom Description
Half Bath, Primary Bath: Double Sinks, Primary Bath: Separate Shower, Primary Bath: Soaking Tub
Bedroom Description
3 Bedrooms Up,En-Suite Bath,Primary Bed - 1st Floor,Walk-In Closet
Kitchen Description
Breakfast Bar,Island w/ Cooktop,Kitchen open to Family Room,Pantry,Walk-in Pantry
Room Description
1 Living Area, Breakfast Room, Entry, Family Room, Formal Dining, Gameroom Up, Home Office/Study, Living Area - 1st Floor, Utility Room in House
Disclaimer: Lot configuration and dimensions are estimates, not based on personal knowledge and come from a third party (Digital Map Products); therefore, you should not rely on the estimates and perform independent confirmation as to their accuracy
View neighborhood information
Ready to Sell your Home?
Request a complimentary home selling analysis featuring recently sold properties, market trends, home valuations and a personalized market update.
School information is computer generated and may not be accurate or current. Buyer must independently verify and confirm enrollment. Please contact the school district to determine the schools to which this property is zoned.







 Just listed
 Currency converter








 Share
Share


 Erase note
 You currently have no custom folders