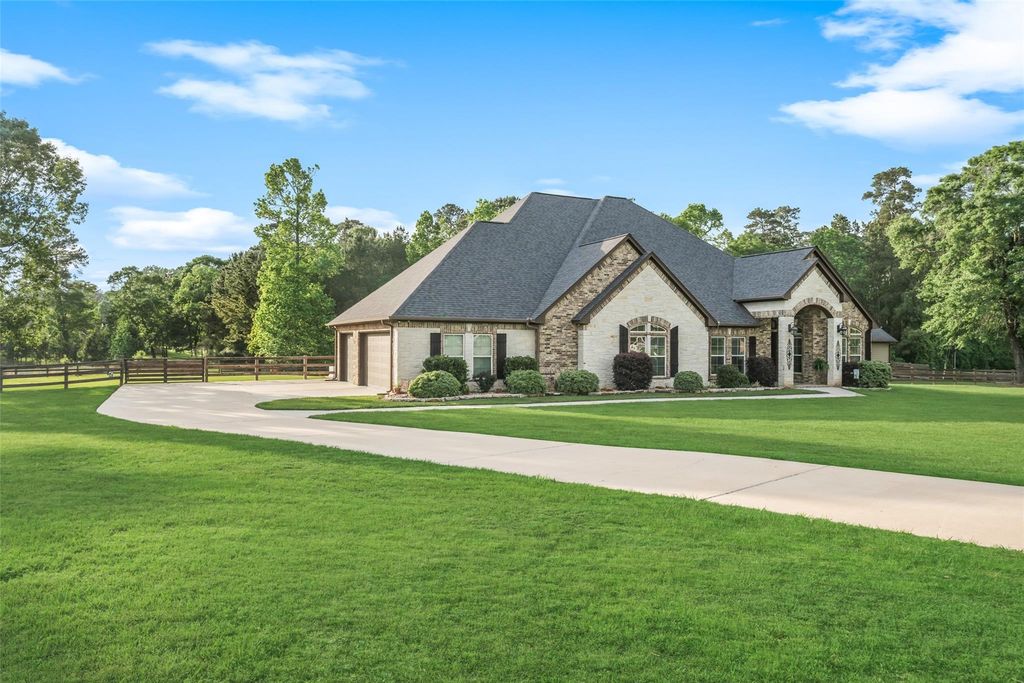
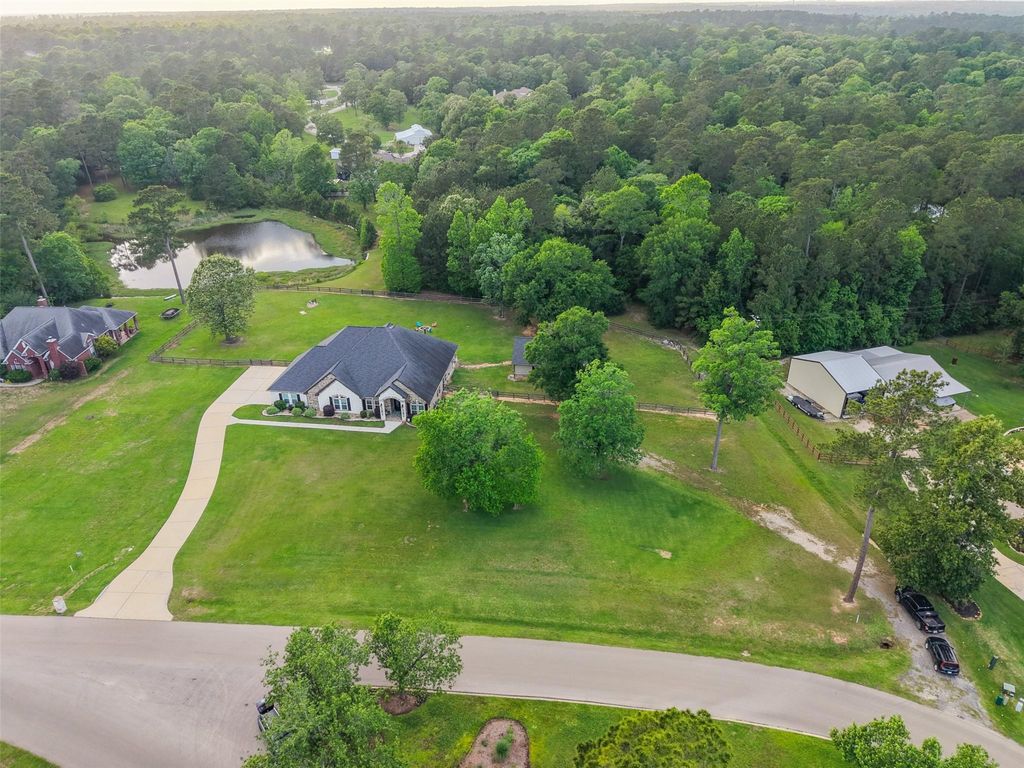
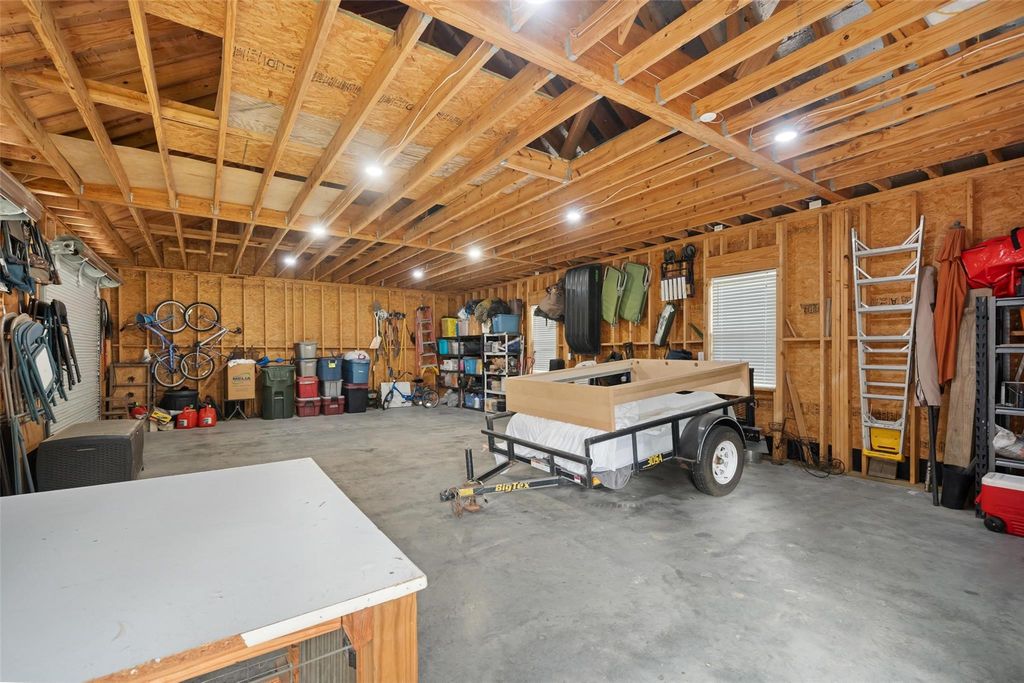
[[800]]15442 Crown Oaks Dr is listed for sale at 1,052,200. The Single-Family property has 3 bedrooms, 3 Full Bathrooms, 1 Half Bathroom, 3692 square feet, and was built in 2018. The lot size is 88253 Square feet.[[500]]Welcome to this stunning custom home nestled on 2 acres in a gated Montgomery community, where luxury meets the tranquility of the Texas countryside. This thoughtfully designed home features 3 bedrooms, downstairs, each with its own private en-suite bath, plus a half bath and an upstairs game room. From the moment you enter, the custom craftsmanship and attention to detail are evident throughout. The spacious kitchen is a true centerpiece, featuring abundant custom cabinetry, generous counter space, a statement backsplash with multiple work areas perfect for entertaining and everyday living. The luxurious primary retreat features a gas fireplace in the spa-like bathroom and an oversize custom closet with extensive shelving and cabinetry. Huge 3- car garage, separate spacious workshop, Generac generator and room for a future pool, while enjoying the outdoor living with a covered patio and outdoor kitchen. This rare combination of custom and luxury, is ready to welcome you home!
Welcome to this stunning custom home nestled on 2 acres in a gated Montgomery community, where luxury meets the tranquility of the Texas countryside. This thoughtfully designed home features 3 bedrooms, downstairs, each with its own private en-suite bath, plus a half bath and an upstairs game room. From the moment you enter, the custom craftsmanship and attention to detail are evident throughout. The spacious kitchen is a true centerpiece, featuring abundant custom cabinetry, generous counter space, a statement backsplash with multiple work areas perfect for entertaining and everyday living. The luxurious primary retreat features a gas fireplace in the spa-like bathroom and an oversize custom closet with extensive shelving and cabinetry. Huge 3- car garage, separate spacious workshop, Generac generator and room for a future pool, while enjoying the outdoor living with a covered patio and outdoor kitchen. This rare combination of custom and luxury, is ready to welcome you home!
Disclaimer: Lot configuration and dimensions are estimates, not based on personal knowledge and come from a third party (Digital Map Products); therefore, you should not rely on the estimates and perform independent confirmation as to their accuracy
View neighborhood information
Ready to Sell your Home?
Request a complimentary home selling analysis featuring recently sold properties, market trends, home valuations and a personalized market update.
School information is computer generated and may not be accurate or current. Buyer must independently verify and confirm enrollment. Please contact the school district to determine the schools to which this property is zoned.

 Just listed









 Currency converter








 Share
Share


 Erase note
 You currently have no custom folders