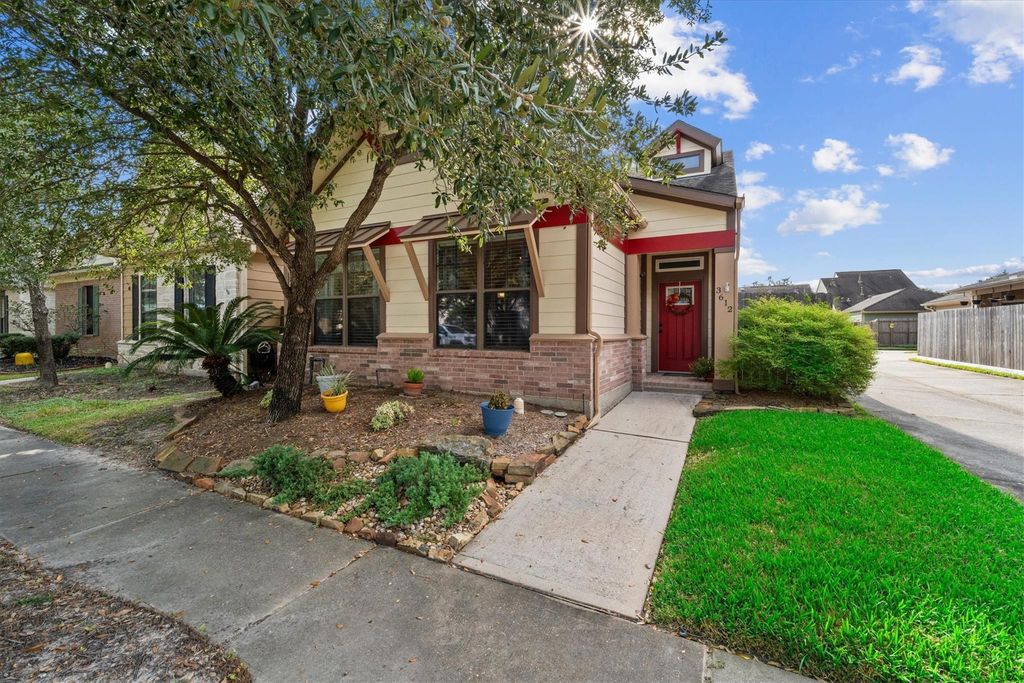
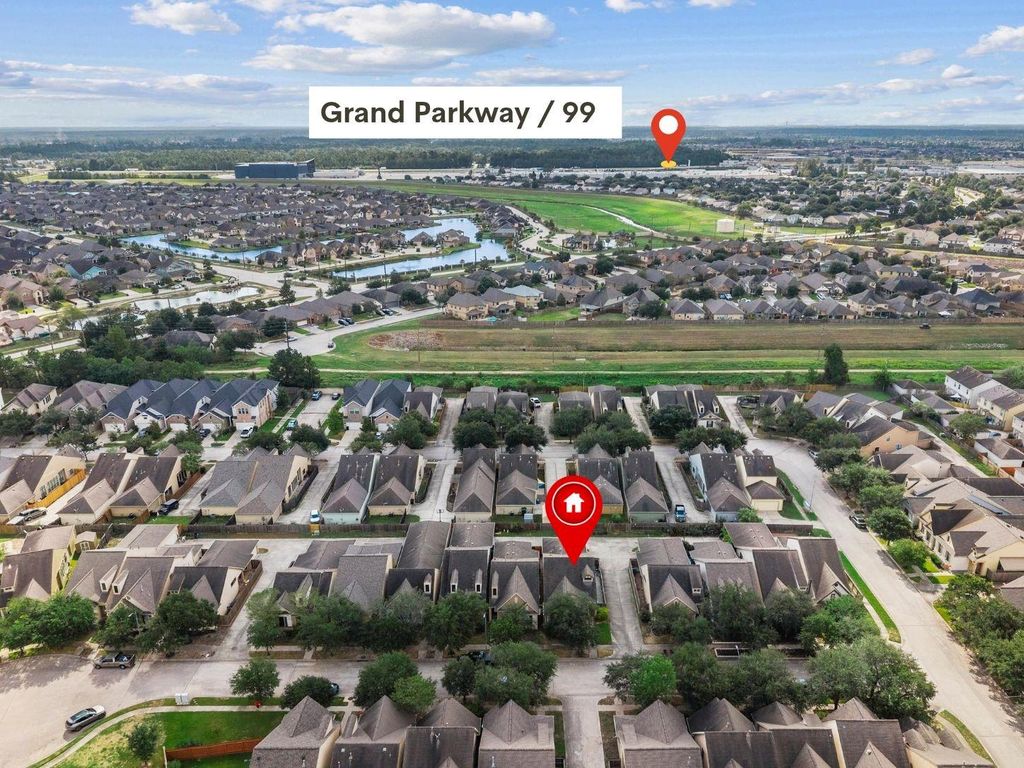
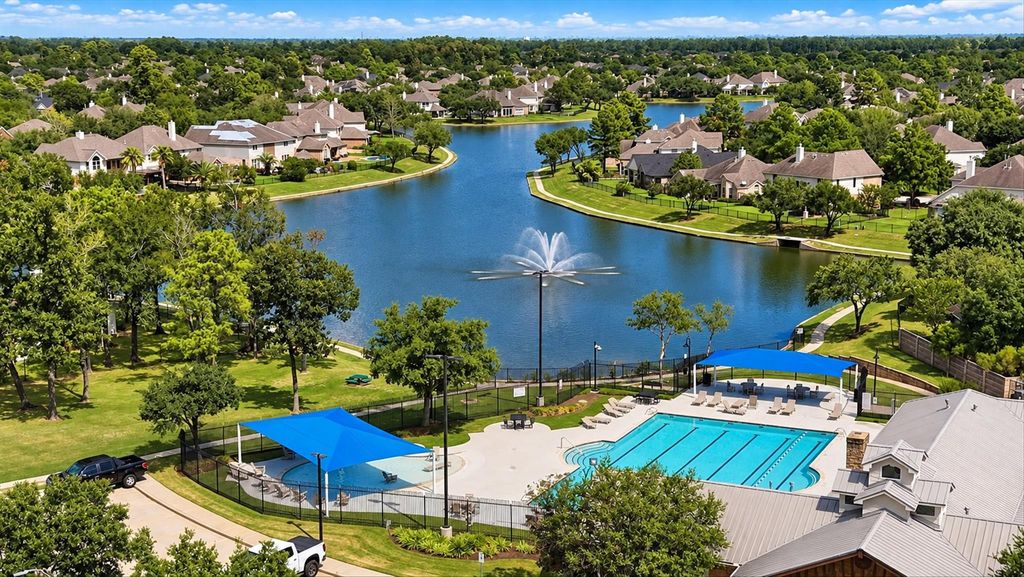
[[800]]3612 Cedar Flats Ln is listed for sale at 240,000. The Single-Family property has 3 bedrooms, 2 Full Bathrooms, 1518 square feet, and was built in 2006. The lot size is 3955 Square feet.[[500]]Meticulously maintained 1-story home in the guard gated community of Canyon Gate at Legends Ranch in Spring Texas. High ceilings, natural light, and an open floor plan have this patio home living larger than its square footage. Kitchen with an island, granite counters, and a 5-burner gas range opens to the family room with a custom wall treatment. Split floor plan provides privacy to the primary bedroom with an ensuite bathroom, a large shower and a HUGE walk-in closet. Laminate flooring and tile throughout - NO carpet. Whole home generator-never be without power. Private patio. Garage with epoxy coated floor and built-in cabinets. Energy efficient with double pane windows, radiant attic barrier. Numerous neighborhood amenities including clubhouse, pools, splashpad, lakes, walking trails, basketball and tennis courts. Zoned to top rated Conroe ISD. PRIME location-minutes to Grand Parkway, Hardy Toll, HEB, Wal-mart, restaurants, and the Woodlands. Water Heater-2021 HVAC-2021 Roof-2019
Meticulously maintained 1-story home in the guard gated community of Canyon Gate at Legends Ranch in Spring Texas. High ceilings, natural light, and an open floor plan have this patio home living larger than its square footage. Kitchen with an island, granite counters, and a 5-burner gas range opens to the family room with a custom wall treatment. Split floor plan provides privacy to the primary bedroom with an ensuite bathroom, a large shower and a HUGE walk-in closet. Laminate flooring and tile throughout - NO carpet. Whole home generator-never be without power. Private patio. Garage with epoxy coated floor and built-in cabinets. Energy efficient with double pane windows, radiant attic barrier. Numerous neighborhood amenities including clubhouse, pools, splashpad, lakes, walking trails, basketball and tennis courts. Zoned to top rated Conroe ISD. PRIME location-minutes to Grand Parkway, Hardy Toll, HEB, Wal-mart, restaurants, and the Woodlands. Water Heater-2021 HVAC-2021 Roof-2019
Disclaimer: Lot configuration and dimensions are estimates, not based on personal knowledge and come from a third party (Digital Map Products); therefore, you should not rely on the estimates and perform independent confirmation as to their accuracy
View neighborhood information
Ready to Sell your Home?
Request a complimentary home selling analysis featuring recently sold properties, market trends, home valuations and a personalized market update.
School information is computer generated and may not be accurate or current. Buyer must independently verify and confirm enrollment. Please contact the school district to determine the schools to which this property is zoned.







 Currency converter








 Share


 Erase note
 You currently have no custom folders