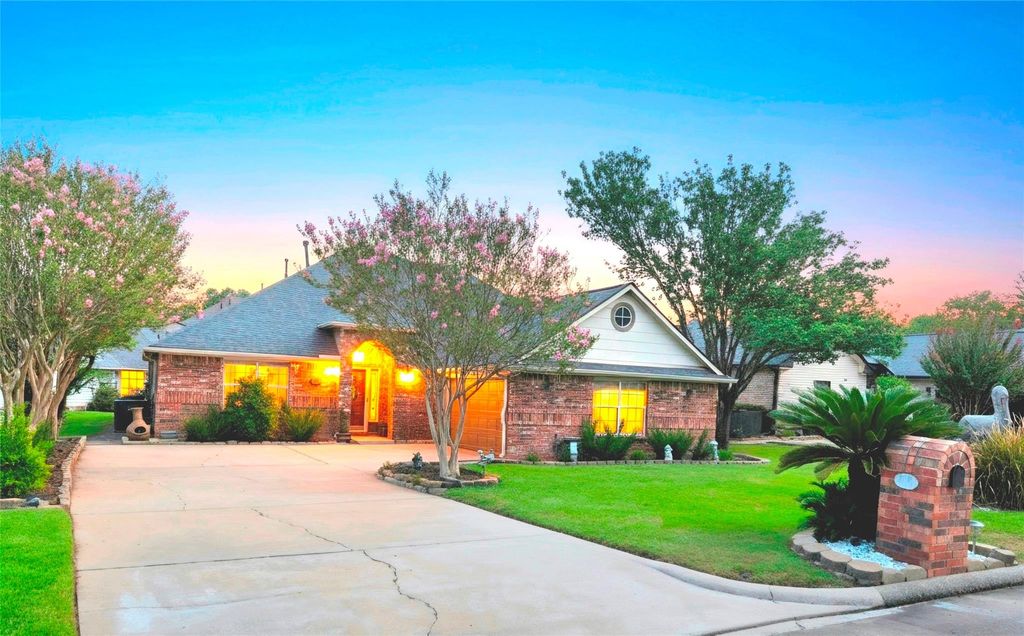
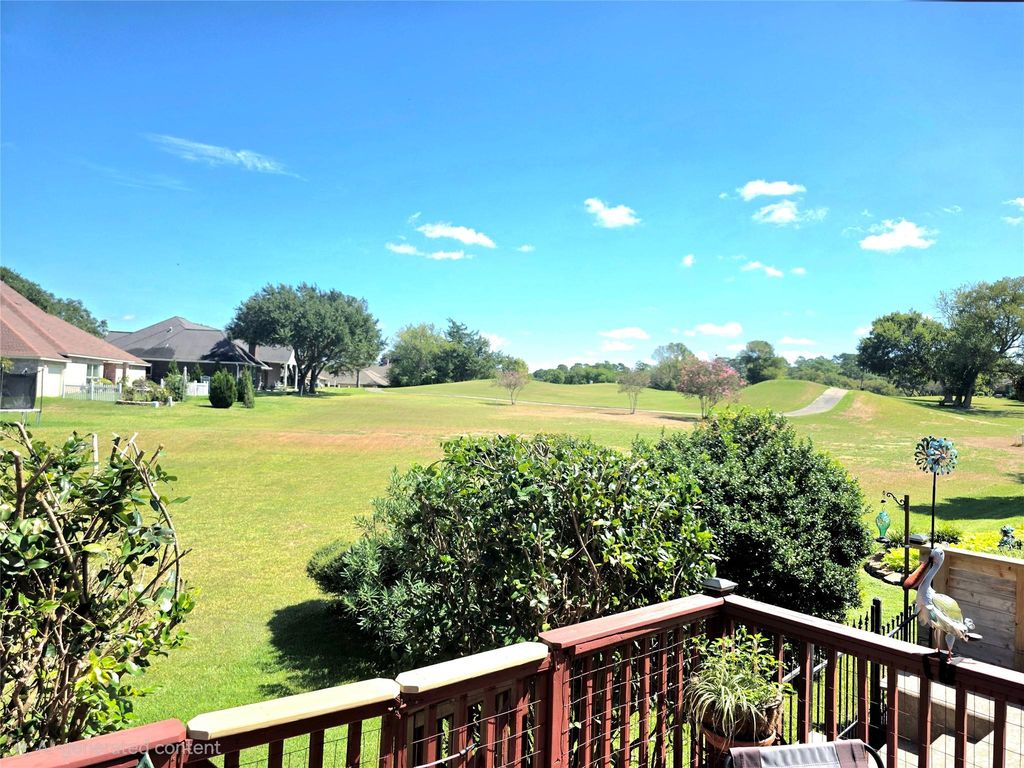
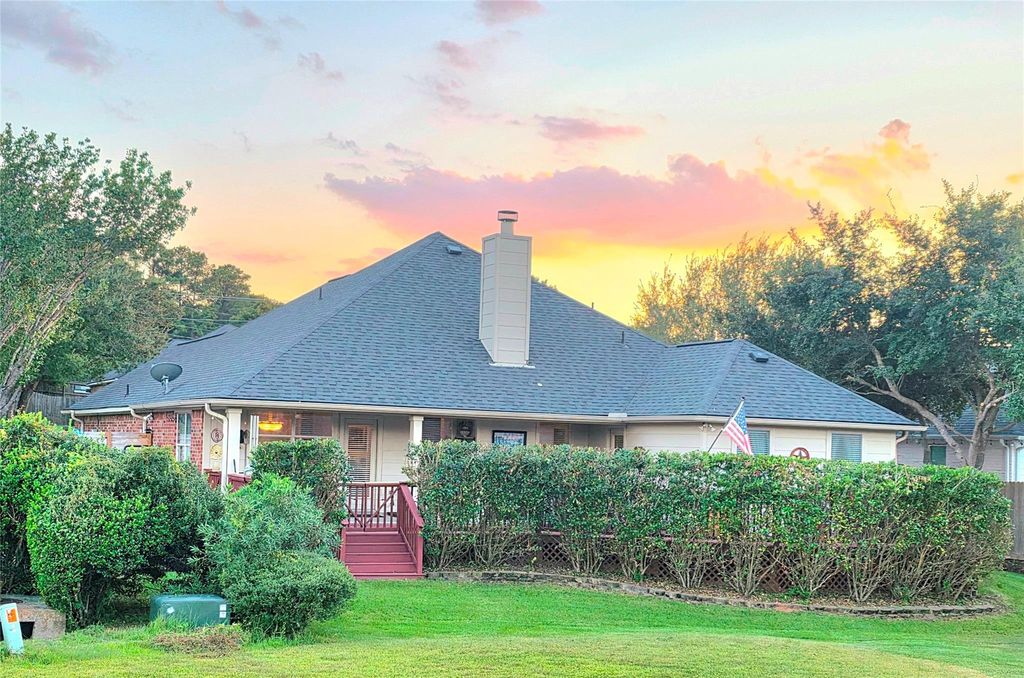
[[800]]220 April Waters Dr W is listed for sale at 425,000. The Single-Family property has 3 bedrooms, 2 Full Bathrooms, 2200 square feet, and was built in 2002. The lot size is 9655 Square feet.[[500]]GOLF SWIM SPA! Life doesnt get much better! Enjoy luxury living at the lake in this gorgeous, well-maintained golf course lot home in the sought-after gated community of April Sound! Numerous updates amenities make this a rare find! Gorgeous flooring an open floor plan create an inviting space perfect for entertaining. The remodeled primary bath features a beautiful door-less, walk-in shower (wheelchair accessible). Also, a new gas, double oven, a year old roof! Outside, enjoy the covered patio, enormous wooden deck, peaceful golf course views and your own fabulous swim spa with privacy! A fenced area provides space for pets.The two-car garage even has room for a golf cart! Immerse yourself in April Sound Country Club amenities including two restaurants, a fitness center classes, multiple pools, tennis pickle ball courts, marina, boat ramp, activities galore, a 24/7 manned security patrol. See List of Updates Amenities in Attachments. FURNISHINGS MAY BE PURCHASED!!
GOLF & SWIM SPA! Life doesn't get much better! Enjoy luxury living at the lake in this gorgeous, well-maintained golf course lot home in the sought-after gated community of April Sound! Numerous updates & amenities make this a rare find! Gorgeous flooring & an open floor plan create an inviting space perfect for entertaining. The remodeled primary bath features a beautiful door-less, walk-in shower (wheelchair accessible). Also, a new gas, double oven, & a year old roof! Outside, enjoy the covered patio, enormous wooden deck, peaceful golf course views and your own fabulous swim spa with privacy! A fenced area provides space for pets.The two-car garage even has room for a golf cart! Immerse yourself in April Sound Country Club amenities including two restaurants, a fitness center & classes, multiple pools, tennis & pickle ball courts, marina, boat ramp, activities galore, & a 24/7 manned security & patrol. See List of Updates & Amenities in Attachments. FURNISHINGS MAY BE PURCHASED!!
Disclaimer: Lot configuration and dimensions are estimates, not based on personal knowledge and come from a third party (Digital Map Products); therefore, you should not rely on the estimates and perform independent confirmation as to their accuracy
View neighborhood information
Ready to Sell your Home?
Request a complimentary home selling analysis featuring recently sold properties, market trends, home valuations and a personalized market update.
School information is computer generated and may not be accurate or current. Buyer must independently verify and confirm enrollment. Please contact the school district to determine the schools to which this property is zoned.











 Just listed
 Currency converter
 Add to Calendar








 Share
Share


 Erase note
 You currently have no custom folders