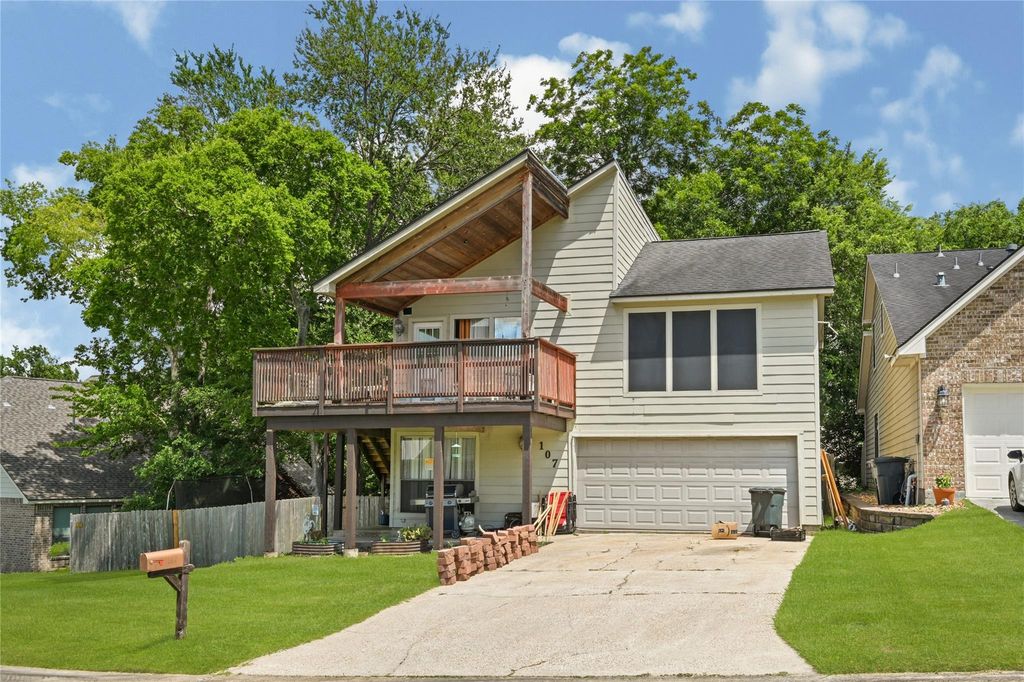
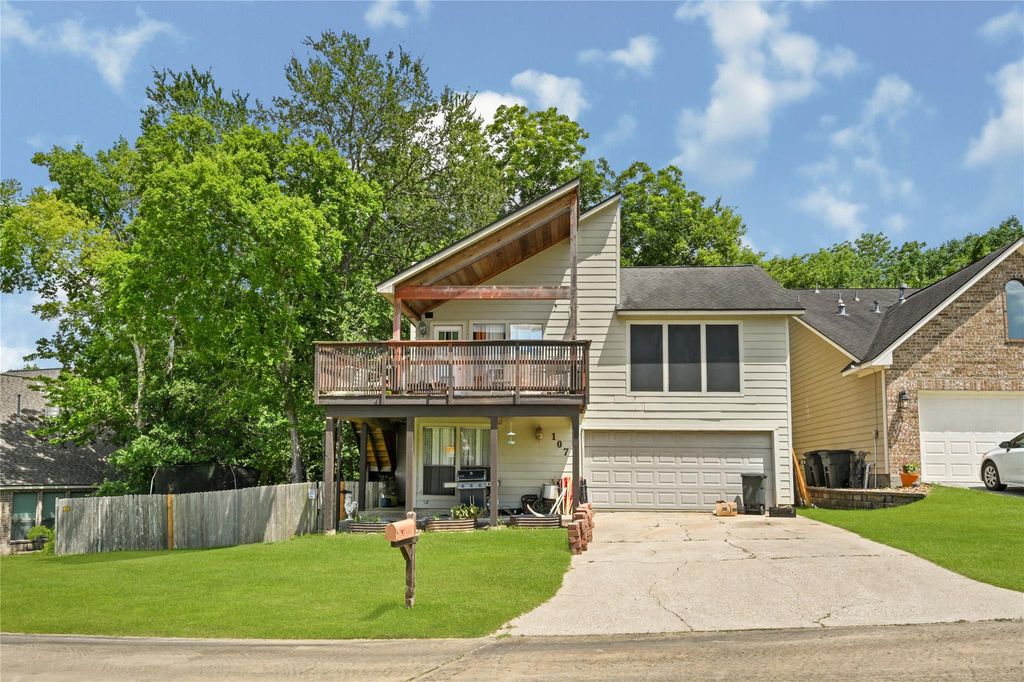
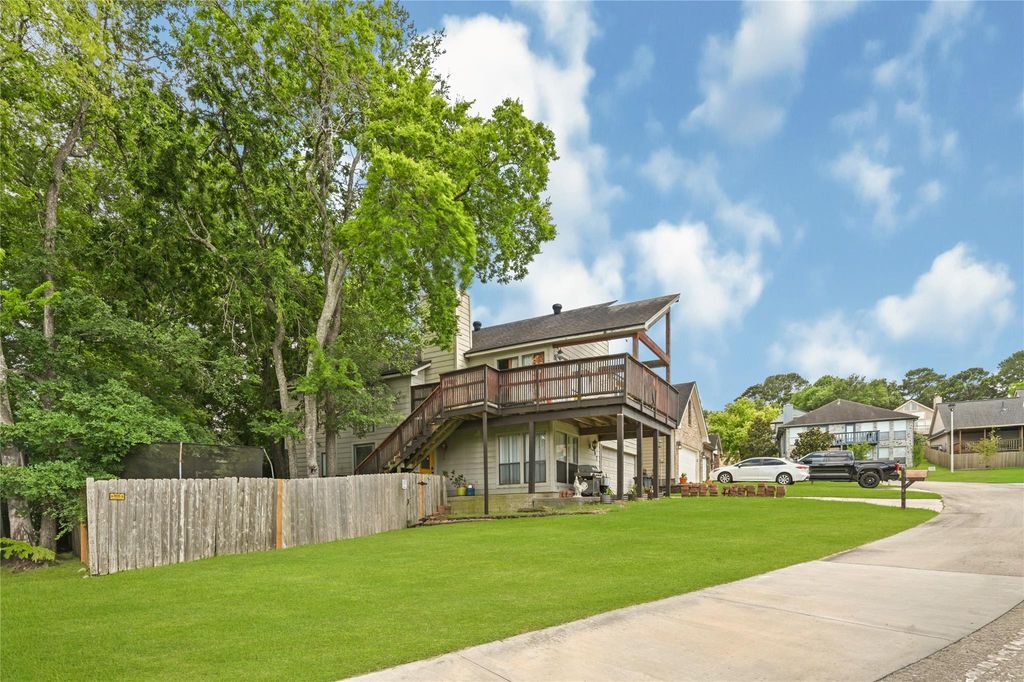
[[800]]107 Harbour Town Ln is listed for sale at 170,000. The Single-Family property has 3 bedrooms, 2 Full Bathrooms, 1782 square feet, and was built in 1983. The lot size is 8442 Square feet.[[500]]Spacious multi-level home offering incredible versatility and potential. The exterior features a unique architectural design with an attached garage, a covered entry, a large elevated upper-level deck, and a fenced backyard complete with a standalone storage shed. Inside, the bright and expansive upper-level living room boasts high ceilings, hardwood flooring, a stone-faced fireplace, and large windows. The open-concept kitchen and dining area is ideal for hosting, featuring abundant white cabinetry, a built-in oven, a center island, and a dedicated pantry. The primary suite offers a generous layout with a deep walk-in closet and an en-suite bathroom equipped with dual vanities and a soaking tub. Additional flexible secondary bedrooms, a second full bath, a laundry nook, and an enclosed sunroom area provide plenty of options for a home office or gym space. Flexible purchase terms considered.
This reflects a seller’s willingness to consider a concession/contribution toward a buyer’s expenses but is not a guarantee. Buyer and seller may negotiate a contribution, if any, in relation to the purchase contract. Any contribution from the seller may be used by the buyer at their discretion for items like closing costs, repair expenses, interest rate buy-down, etc.
Seller May Contribute to Buyer Expenses.
Explanation ↓
This reflects a seller’s willingness to consider a concession/contribution toward a buyer’s expenses but is not a guarantee. Buyer and seller may negotiate a contribution, if any, in relation to the purchase contract. Any contribution from the seller may be used by the buyer at their discretion for items like closing costs, repair expenses, interest rate buy-down, etc.
Spacious multi-level home offering incredible versatility and potential. The exterior features a unique architectural design with an attached garage, a covered entry, a large elevated upper-level deck, and a fenced backyard complete with a standalone storage shed. Inside, the bright and expansive upper-level living room boasts high ceilings, hardwood flooring, a stone-faced fireplace, and large windows. The open-concept kitchen and dining area is ideal for hosting, featuring abundant white cabinetry, a built-in oven, a center island, and a dedicated pantry. The primary suite offers a generous layout with a deep walk-in closet and an en-suite bathroom equipped with dual vanities and a soaking tub. Additional flexible secondary bedrooms, a second full bath, a laundry nook, and an enclosed sunroom area provide plenty of options for a home office or gym space. Flexible purchase terms considered.
Disclaimer: Lot configuration and dimensions are estimates, not based on personal knowledge and come from a third party (Digital Map Products); therefore, you should not rely on the estimates and perform independent confirmation as to their accuracy
View neighborhood information
Ready to Sell your Home?
Request a complimentary home selling analysis featuring recently sold properties, market trends, home valuations and a personalized market update.
School information is computer generated and may not be accurate or current. Buyer must independently verify and confirm enrollment. Please contact the school district to determine the schools to which this property is zoned.







 Just listed
 Currency converter








 Share
Share


 Erase note
 You currently have no custom folders