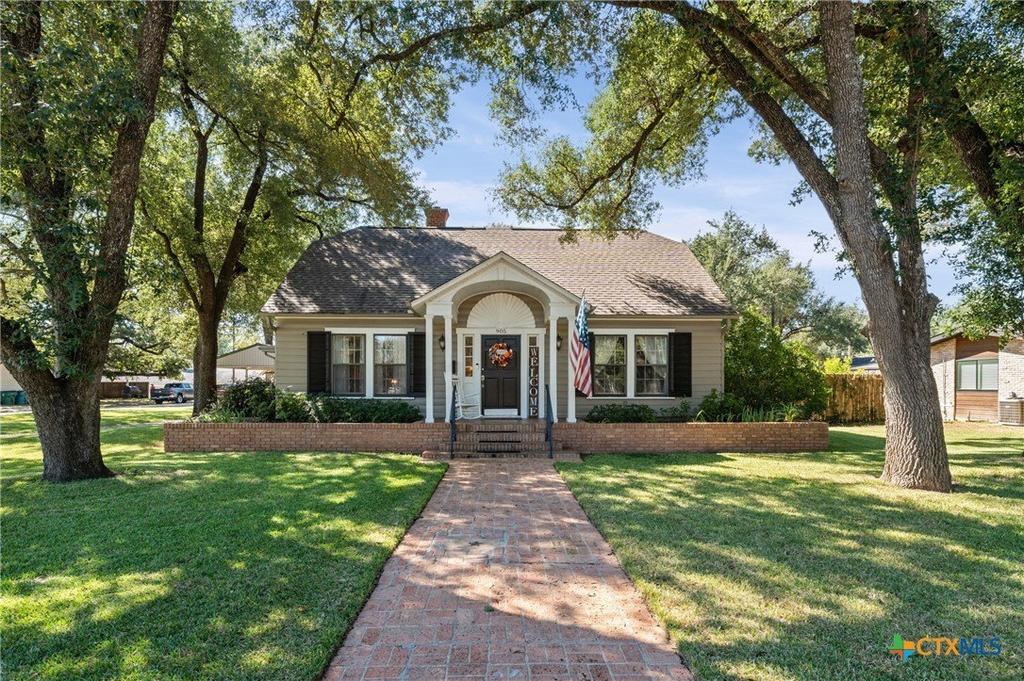
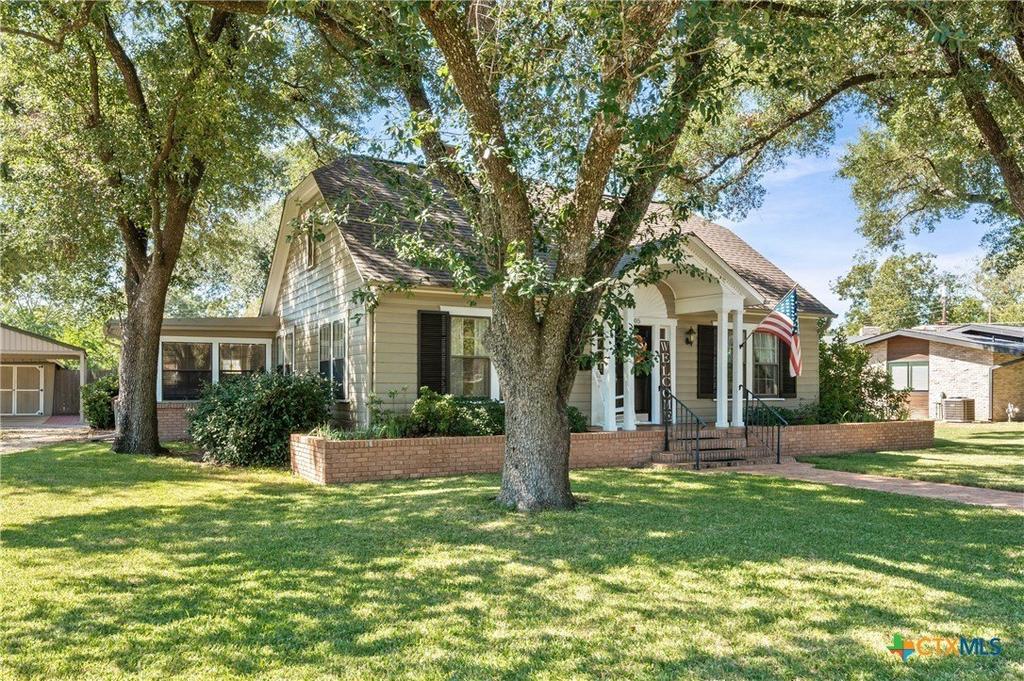
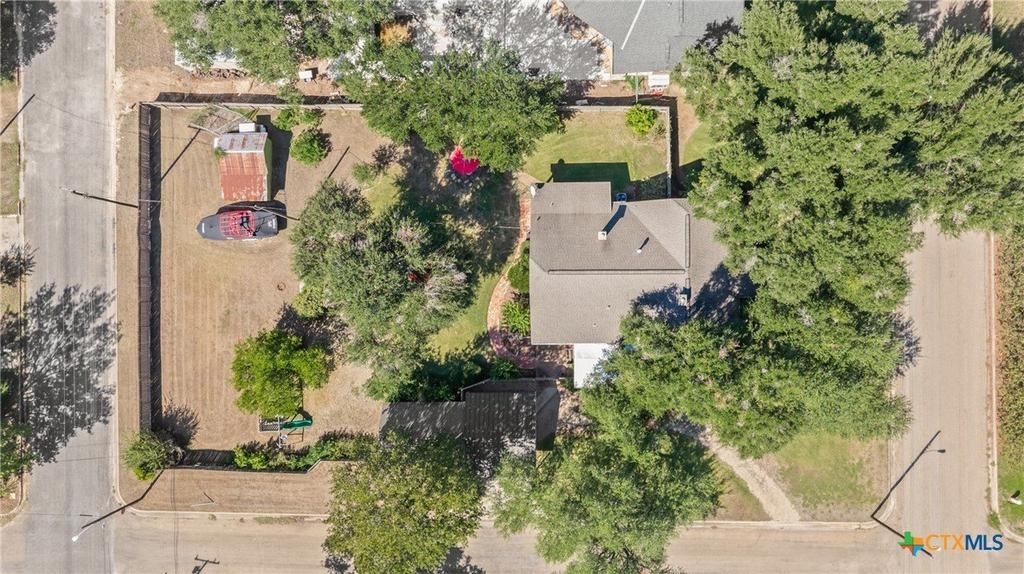
[[800]]905 E 12th Street is listed for sale at 339,000. The Single Family property has 3 bedrooms, 2 Full Bathrooms, 2314 square feet, and was built in 1930. The lot size is 22058.8 Square feet.[[500]]Set on an oversized half-acre corner lot in Cameron, this charming 3-bedroom, 2-bathroom home is surrounded by mature trees and established landscaping that give the property a welcoming, peaceful feel. A brick walkway leads to the covered front porch, while the expansive yard offers plenty of room to enjoy the outdoors. Inside, beautiful wood flooring, abundant natural light, and traditional architectural details add warmth and character throughout. The living room features a classic fireplace, and the adjoining formal dining room is framed by large windows overlooking the property. The kitchen offers generous cabinetry, a gas range, and an adjoining breakfast area, while an additional bonus room provides flexibility for a variety of uses. Outside, multiple patio areas beneath the shade of mature trees create inviting spaces for relaxing or entertaining, with a detached carport and storage adding everyday convenience. Located near Camerons schools, this home offers a combination of character, comfortable living spaces, and room to enjoy the outdoors.
Set on an oversized half-acre corner lot in Cameron, this charming 3-bedroom, 2-bathroom home is surrounded by mature trees and established landscaping that give the property a welcoming, peaceful feel. A brick walkway leads to the covered front porch, while the expansive yard offers plenty of room to enjoy the outdoors. Inside, beautiful wood flooring, abundant natural light, and traditional architectural details add warmth and character throughout. The living room features a classic fireplace, and the adjoining formal dining room is framed by large windows overlooking the property. The kitchen offers generous cabinetry, a gas range, and an adjoining breakfast area, while an additional bonus room provides flexibility for a variety of uses. Outside, multiple patio areas beneath the shade of mature trees create inviting spaces for relaxing or entertaining, with a detached carport and storage adding everyday convenience. Located near Cameron''s schools, this home offers a combination of character, comfortable living spaces, and room to enjoy the outdoors.
Disclaimer: Lot configuration and dimensions are estimates, not based on personal knowledge and come from a third party (Digital Map Products); therefore, you should not rely on the estimates and perform independent confirmation as to their accuracy
View neighborhood information
Ready to Sell your Home?
Request a complimentary home selling analysis featuring recently sold properties, market trends, home valuations and a personalized market update.
School information is computer generated and may not be accurate or current. Buyer must independently verify and confirm enrollment. Please contact the school district to determine the schools to which this property is zoned.







 Just listed
 Currency converter








 Share
Share


 Erase note
 You currently have no custom folders