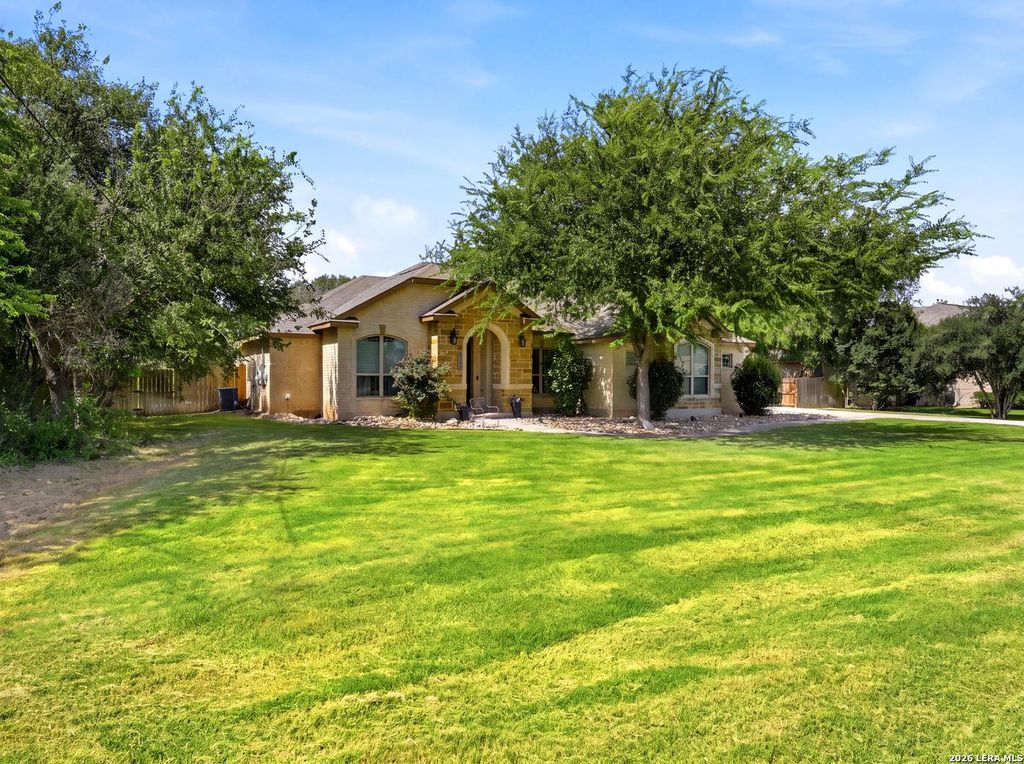
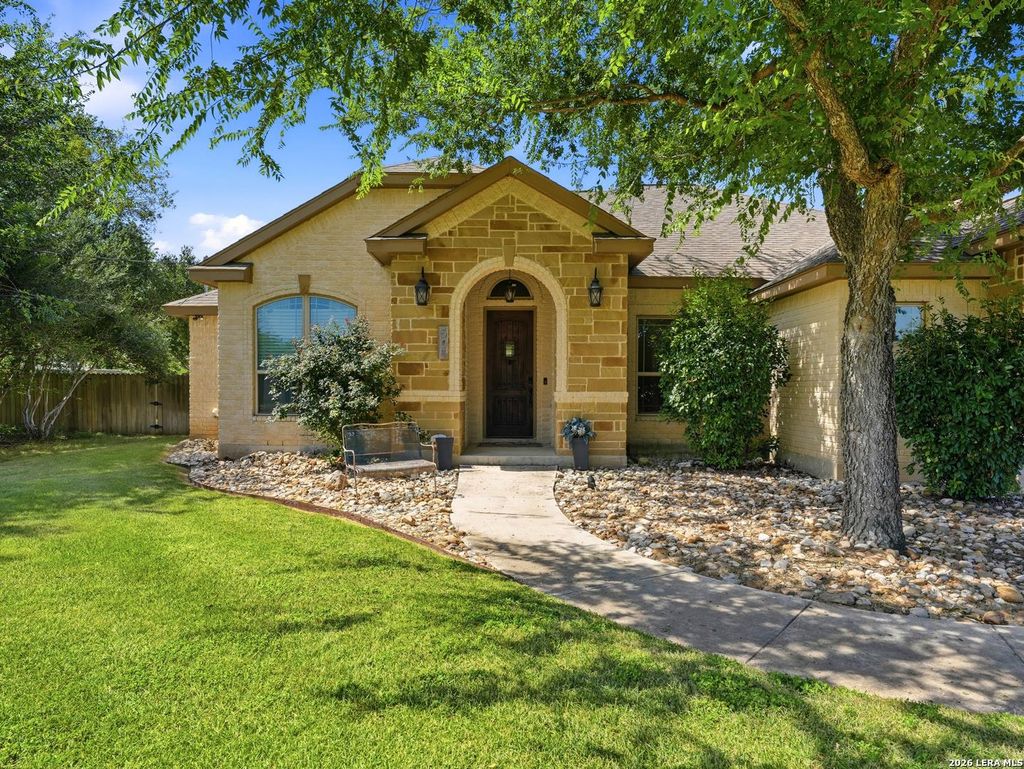
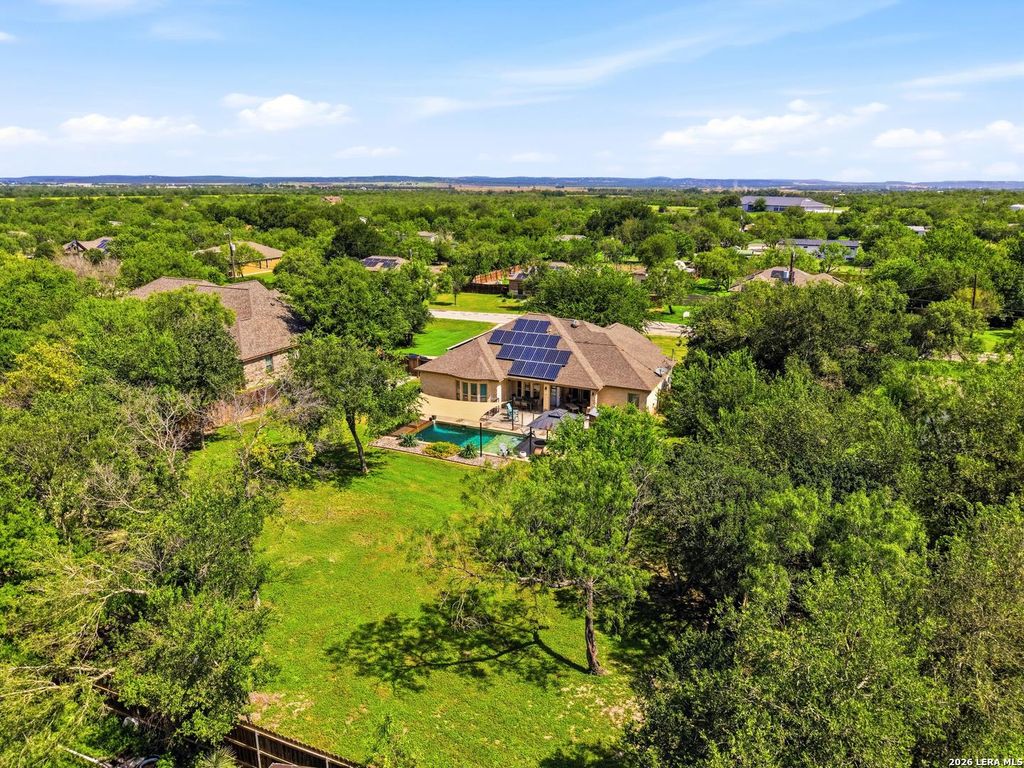
505 County Road 3822 is listed for sale at $ 449,999. The Single-Family property has 3 bedrooms, 3 Full Bathrooms, 1925 square feet and was built in 2016. The lot size is 0 Square feet. BRWelcome to your own private retreat! Situated on over half an acre, this meticulously maintained home combines the peace of country living with the convenience of being just minutes from H-E-B, shopping, restaurants, and entertainment. From the moment you arrive, it’s clear this home has been exceptionally cared for and thoughtfully upgraded. Enjoy an 11,000-gallon in-ground pool with gazebo and professional landscaping, an extended patio perfect for entertaining, fully paid-off solar panels for long-term energy savings, a water softener, sprinkler system, programmable thermostat, and RV/boat parking with a dedicated concrete pad behind the side gate. Inside, you’ll find updated hybrid flooring throughout the main living areas, new Berber carpet in the bedrooms, an updated kitchen backsplash, new light fixtures, custom wood shelving, pantry shelving, and a spacious mother-in-law suite that offers incredible flexibility for guests, multigenerational living, or a private home offic
Welcome to your own private retreat! Situated on over half an acre, this meticulously maintained home combines the peace of country living with the convenience of being just minutes from H-E-B, shopping, restaurants, and entertainment. From the moment you arrive, it's clear this home has been exceptionally cared for and thoughtfully upgraded. Enjoy an 11,000-gallon in-ground pool with gazebo and professional landscaping, an extended patio perfect for entertaining, fully paid-off solar panels for long-term energy savings, a water softener, sprinkler system, programmable thermostat, and RV/boat parking with a dedicated concrete pad behind the side gate. Inside, you'll find updated hybrid flooring throughout the main living areas, new Berber carpet in the bedrooms, an updated kitchen backsplash, new light fixtures, custom wood shelving, pantry shelving, and a spacious mother-in-law suite that offers incredible flexibility for guests, multigenerational living, or a private home offic
Disclaimer: Lot configuration and dimensions are estimates, not based on personal knowledge and come from a third party (Digital Map Products); therefore, you should not rely on the estimates and perform independent confirmation as to their accuracy
Ready to Sell your Home?
Request a complimentary home selling analysis featuring recently sold properties, market trends, home valuations and a personalized market update.
School information is computer generated and may not be accurate or current. Buyer must independently verify and confirm enrollment. Please contact the school district to determine the schools to which this property is zoned.











 Just listed
 Currency converter








 Share
Share


 Erase note
 You currently have no custom folders