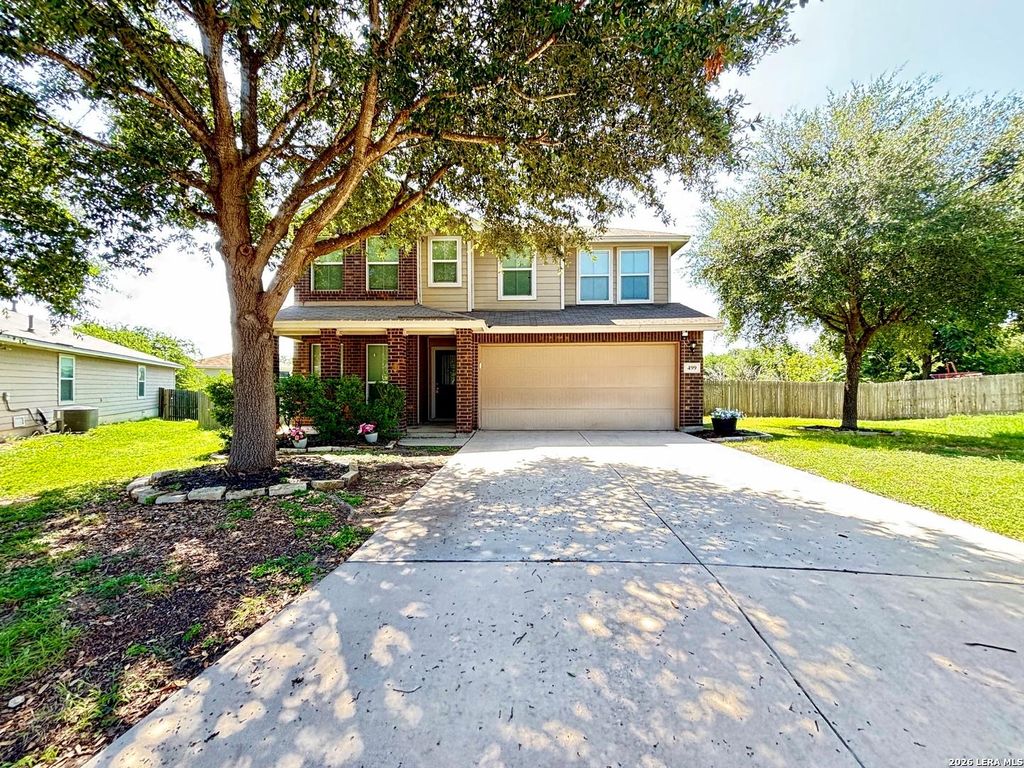
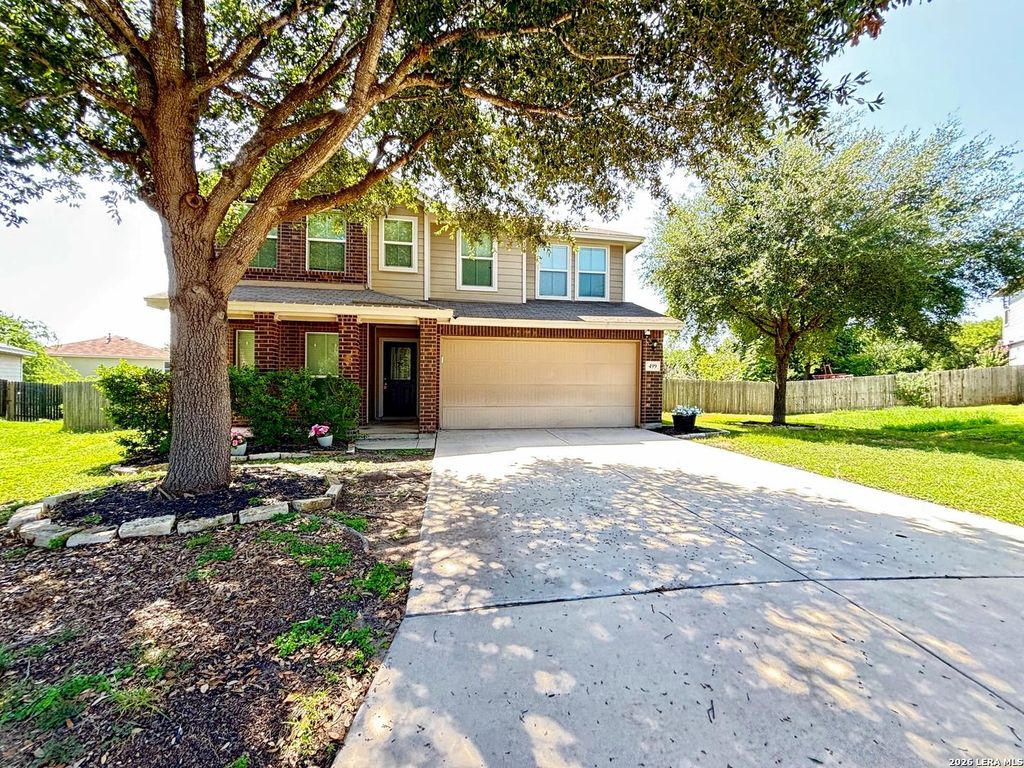
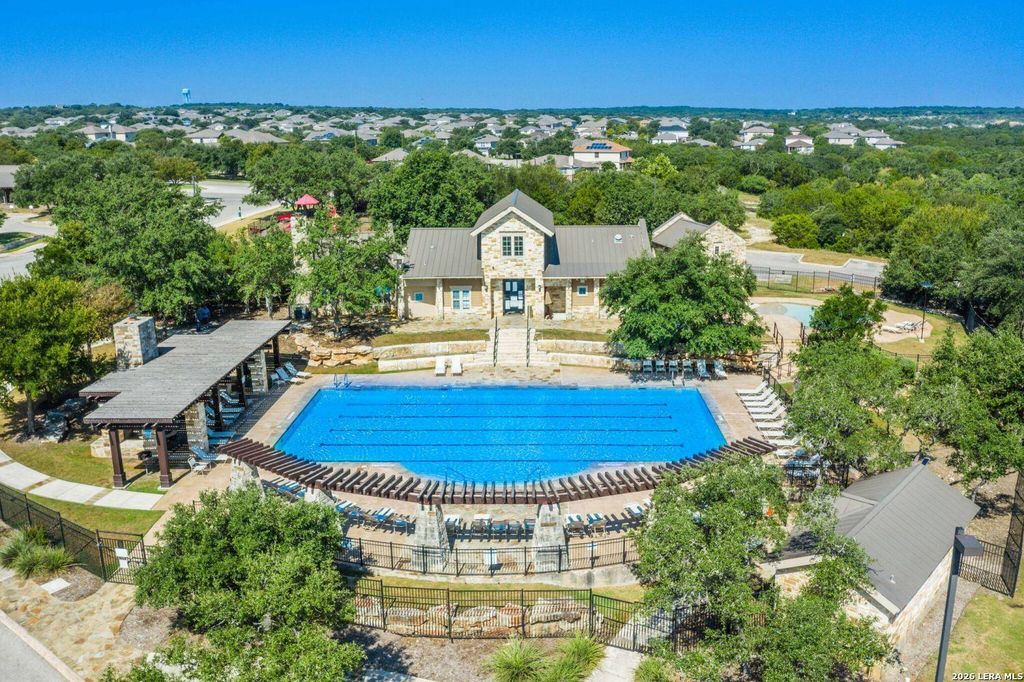
499 Perch Horizon is listed for sale at $ 275,000. The Single-Family property has 4 bedrooms, 3 Full Bathrooms, 2775 square feet and was built in 2011. The lot size is 0 Square feet. BRWelcome to this spacious home in the highly sought-after Redbird Ranch community, situated on an oversized 0.42-acre lot. Designed with both comfort and functionality in mind, this home features three versatile living areas, including two on the main level and one upstairs. A dedicated home office provides the perfect space for remote work or study. The primary bedroom and three secondary bedrooms are conveniently located upstairs, creating a private retreat away from the main living spaces. Step outside to the expansive backyard, offering endless possibilities for gatherings, outdoor entertaining, or simply enjoying the extra space. Redbird Ranch residents enjoy exceptional community amenities. The Poolside Clubhouse features a lap pool, fitness center, playground, tennis courts, and basketball courts. Hollimon Park offers an additional pool, splash pad, sports field, basketball court, outdoor fitness equipment, and weekly food trucks, creating a vibrant community atmosphere for resid
Welcome to this spacious home in the highly sought-after Redbird Ranch community, situated on an oversized 0.42-acre lot. Designed with both comfort and functionality in mind, this home features three versatile living areas, including two on the main level and one upstairs. A dedicated home office provides the perfect space for remote work or study. The primary bedroom and three secondary bedrooms are conveniently located upstairs, creating a private retreat away from the main living spaces. Step outside to the expansive backyard, offering endless possibilities for gatherings, outdoor entertaining, or simply enjoying the extra space. Redbird Ranch residents enjoy exceptional community amenities. The Poolside Clubhouse features a lap pool, fitness center, playground, tennis courts, and basketball courts. Hollimon Park offers an additional pool, splash pad, sports field, basketball court, outdoor fitness equipment, and weekly food trucks, creating a vibrant community atmosphere for resid
MLS#
SA2001878
List Price
$275,000 ($99/Sqft.)
Listing Status
For Sale
Address
499 Perch Horizon
City
San Antonio
State
TX
Zip Code
78253
County
Medina County
Subdivision
REDBIRD RANCH
Legal Description
Redbird Ranch Unit 4C Block 16 Lot 88; Acres .4236
Disclaimer: Lot configuration and dimensions are estimates, not based on personal knowledge and come from a third party (Digital Map Products); therefore, you should not rely on the estimates and perform independent confirmation as to their accuracy
Ready to Sell your Home?
Request a complimentary home selling analysis featuring recently sold properties, market trends, home valuations and a personalized market update.
School information is computer generated and may not be accurate or current. Buyer must independently verify and confirm enrollment. Please contact the school district to determine the schools to which this property is zoned.











 Just listed
 Currency converter








 Share
Share


 Erase note
 You currently have no custom folders