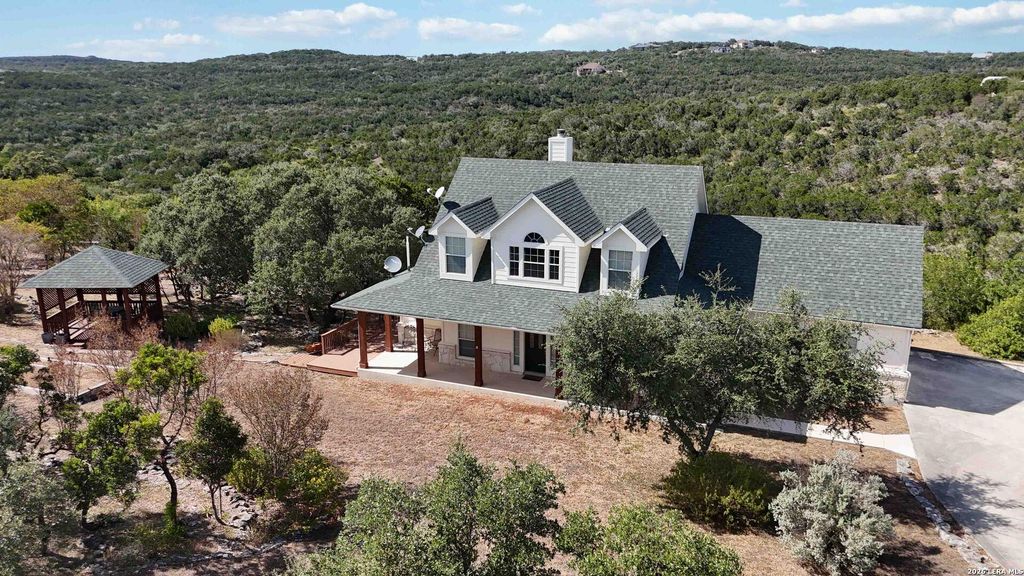
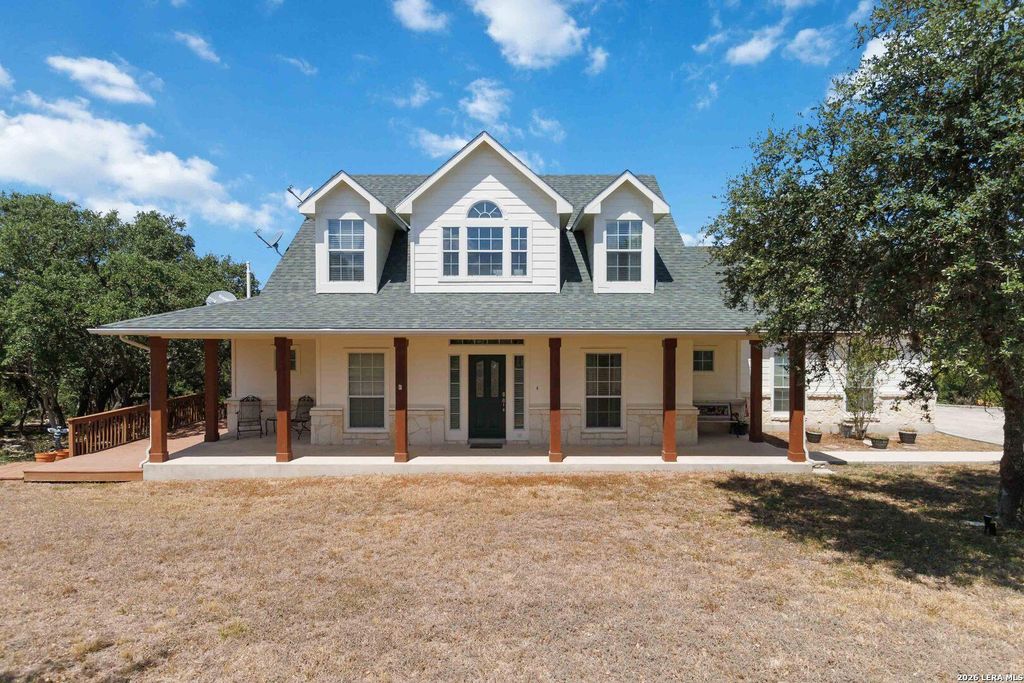
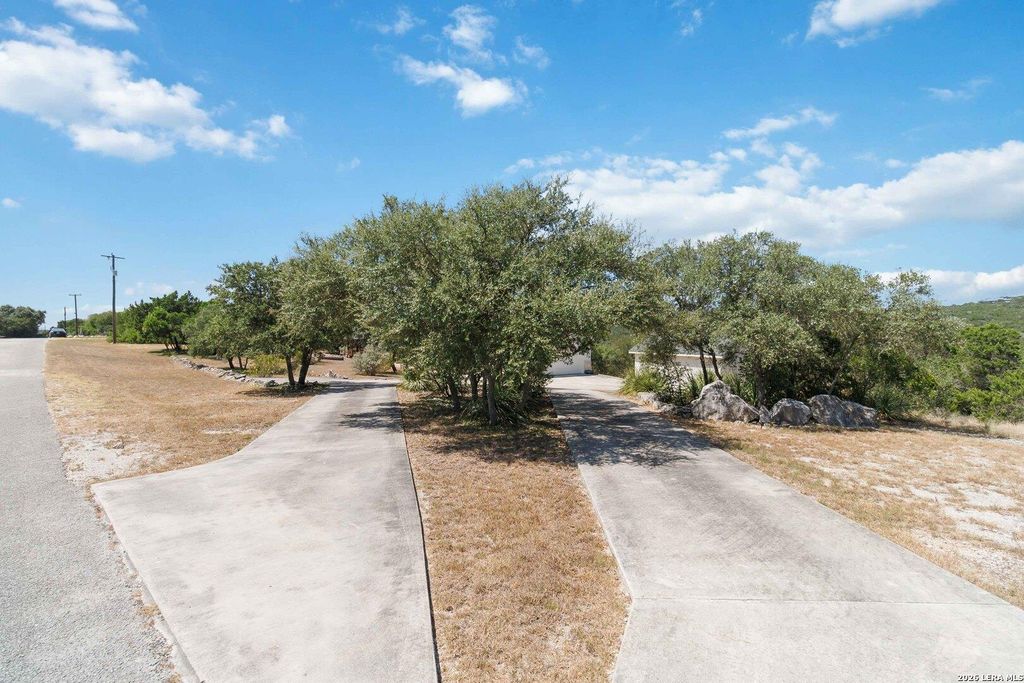
[[800]]410 County Road 2748 is listed for sale at 520,000. The Single-Family property has 3 bedrooms, 2 Full Bathrooms, 1 Half Bathroom, 1980 square feet, and was built in 2002. The lot size is 5 Square feet.[[500]]Escape to the peace and privacy of the Texas Hill Country. Nestled on approximately 6 acres on a Cul-de-Sac in the desirable Bear Spring Ranch community, this charming two-story home offers the perfect blend of country living and modern comfort. Featuring 3 bedrooms and 2.5 bathrooms, this spacious home provides plenty of room for family, guests, or a home office. The thoughtfully designed floor plan offers comfortable living spaces, abundant natural light, and beautiful views of the surrounding Hill Country landscape. If youve been searching for a private retreat with room to roam, this exceptional property is ready to welcome you home. Step outside and enjoy the wide-open spaces, mature trees, and endless possibilities that come with owning acreage. Whether youre looking to raise animals, create a garden, build a workshop, or simply enjoy the privacy and tranquility of rural living, this property provides the flexibility to make your vision a reality. Located in the sought-afte
Escape to the peace and privacy of the Texas Hill Country. Nestled on approximately 6 acres on a Cul-de-Sac in the desirable Bear Spring Ranch community, this charming two-story home offers the perfect blend of country living and modern comfort. Featuring 3 bedrooms and 2.5 bathrooms, this spacious home provides plenty of room for family, guests, or a home office. The thoughtfully designed floor plan offers comfortable living spaces, abundant natural light, and beautiful views of the surrounding Hill Country landscape. If you've been searching for a private retreat with room to roam, this exceptional property is ready to welcome you home. Step outside and enjoy the wide-open spaces, mature trees, and endless possibilities that come with owning acreage. Whether you're looking to raise animals, create a garden, build a workshop, or simply enjoy the privacy and tranquility of rural living, this property provides the flexibility to make your vision a reality. Located in the sought-afte
Disclaimer: Lot configuration and dimensions are estimates, not based on personal knowledge and come from a third party (Digital Map Products); therefore, you should not rely on the estimates and perform independent confirmation as to their accuracy
View neighborhood information
Ready to Sell your Home?
Request a complimentary home selling analysis featuring recently sold properties, market trends, home valuations and a personalized market update.
School information is computer generated and may not be accurate or current. Buyer must independently verify and confirm enrollment. Please contact the school district to determine the schools to which this property is zoned.










 Just listed
 Currency converter








 Share
Share


 Erase note
 You currently have no custom folders