[[800]]3123 Ethel Ave is listed for sale at 276,385. The Residential - Single Family property has 3 bedrooms, 2 Full Bathrooms, 1574 square feet, and was built in 1918. The lot size is 8232.84 Square feet.[[500]]Some homes are simply timeless, and you feel it the moment you pull into the driveway. This classic Craftsman-style home was recently redesigned in part by Joanna Gaines for Magnolia Networks Mini Reni, creating one of the most inviting spaces youll find in the highly coveted Dean Highland neighborhood. The three-bedroom, two-bath home sits on an elevated lot along extra-wide, tree-lined Ethel Avenue. A stately oak shades the walk to a front porch made for rocking chairs and enjoying the cool fall morning air. Inside, the story continues. Exposed wood beams, designer lighting, and graceful arched openings carry you from room to room. The cozy living and sitting areas give everyone a place to land, and the kitchen is the one people gather in without being asked: white subway tile, quartz counters, and black cabinetry with brass hardware. The private suite has its own bonus room for the home office, nursery, or studio youve been needing. Two more bedrooms share a Jack-and-Jill bath, so each has direct access. The layout offers flexibility and gives you the choice of where you want your primary bedroom.Out back, a covered sitting area and space for a fire-pit and or playscape set the stage for long conversations and play after dark. Beneath all that charm, the hard work is already done; foundation work and a newer roof mean you get the 1918 soul without the 1918 worries.
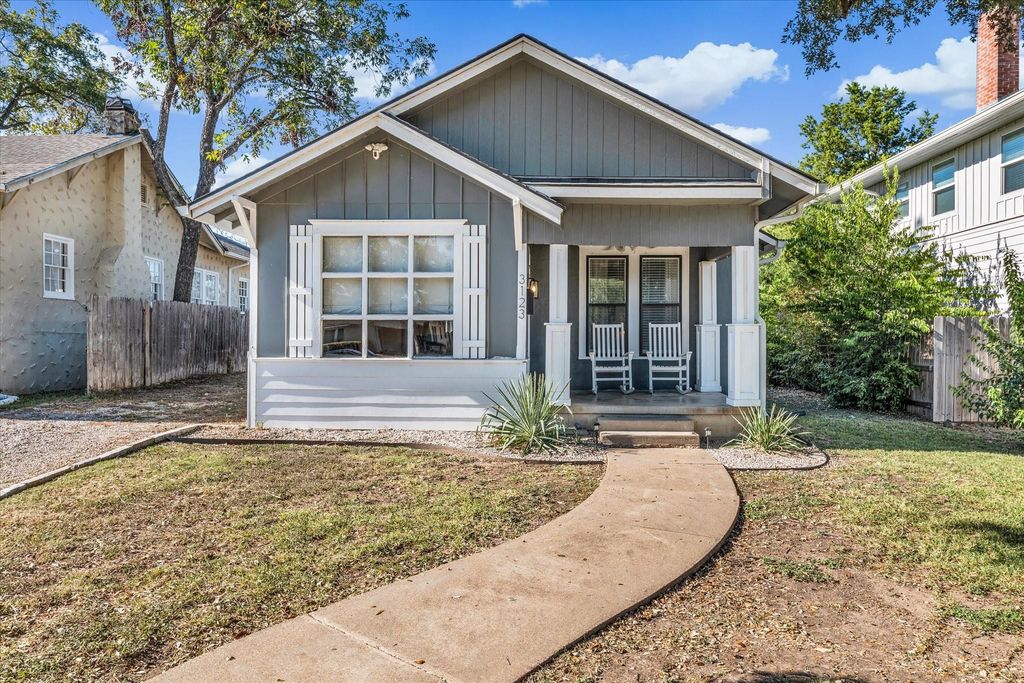
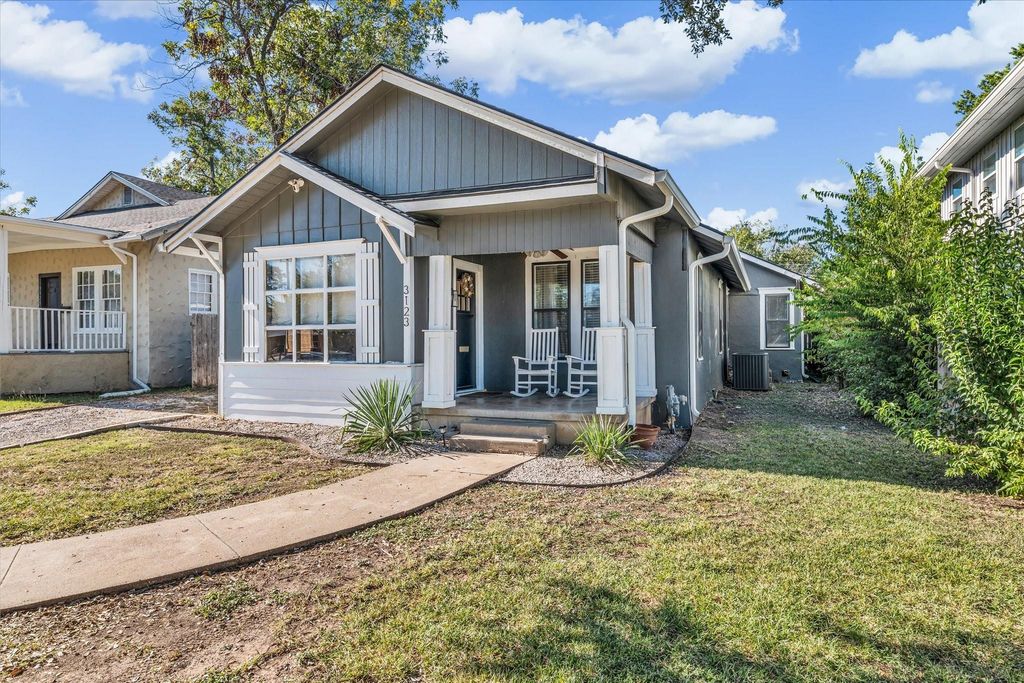
Some homes are simply timeless, and you feel it the moment you pull into the driveway. This classic Craftsman-style home was recently redesigned in part by Joanna Gaines for Magnolia Network’s “Mini Reni,” creating one of the most inviting spaces you'll find in the highly coveted Dean Highland neighborhood. The three-bedroom, two-bath home sits on an elevated lot along extra-wide, tree-lined Ethel Avenue. A stately oak shades the walk to a front porch made for rocking chairs and enjoying the cool fall morning air.
Inside, the story continues. Exposed wood beams, designer lighting, and graceful arched openings carry you from room to room. The cozy living and sitting areas give everyone a place to land, and the kitchen is the one people gather in without being asked: white subway tile, quartz counters, and black cabinetry with brass hardware. The private suite has its own bonus room for the home office, nursery, or studio you’ve been needing. Two more bedrooms share a Jack-and-Jill bath, so each has direct access. The layout offers flexibility and gives you the choice of where you want your primary bedroom.
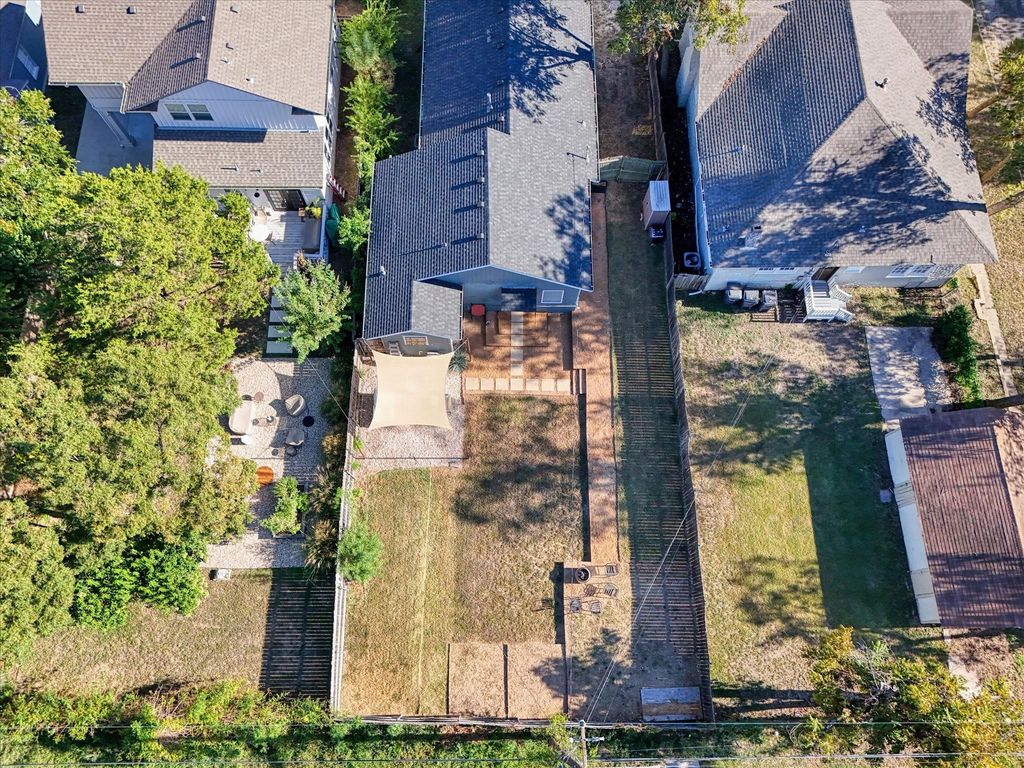
Out back, a covered sitting area and space for a fire-pit and or playscape set the stage for long conversations and play after dark. Beneath all that charm, the hard work is already done; foundation work and a newer roof mean you get the 1918 soul without the 1918 worries.
Disclaimer: Lot configuration and dimensions are estimates, not based on personal knowledge and come from a third party (Digital Map Products); therefore, you should not rely on the estimates and perform independent confirmation as to their accuracy
View neighborhood information
Ready to Sell your Home?
Request a complimentary home selling analysis featuring recently sold properties, market trends, home valuations and a personalized market update.
School information is computer generated and may not be accurate or current. Buyer must independently verify and confirm enrollment. Please contact the school district to determine the schools to which this property is zoned.








 Just listed
 Currency converter
 Add to Calendar





 Share


 Erase note
 You currently have no custom folders