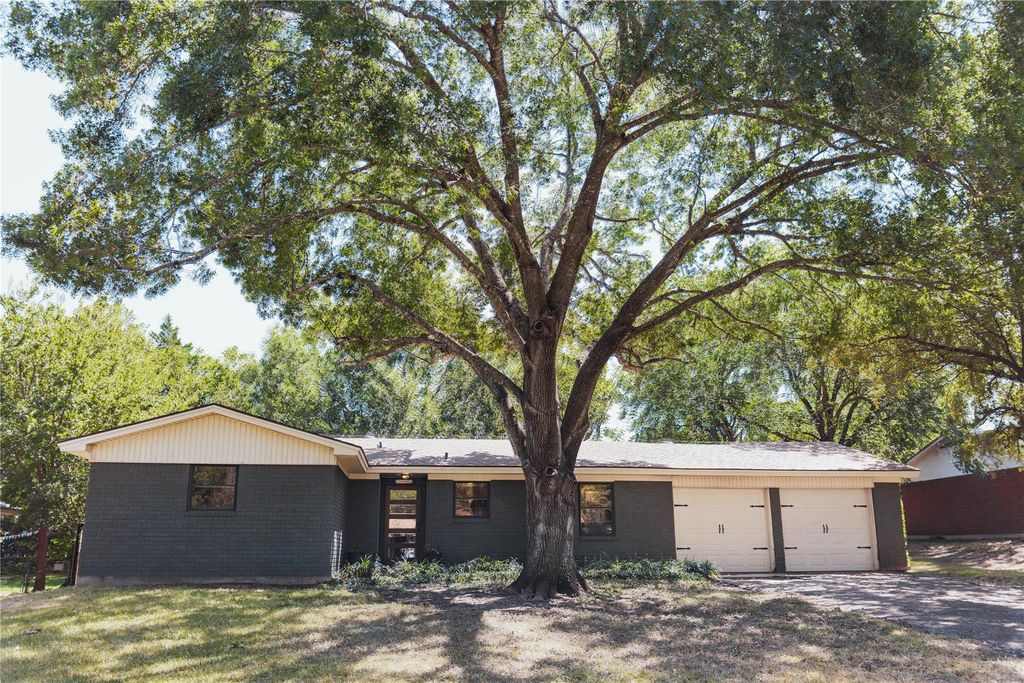
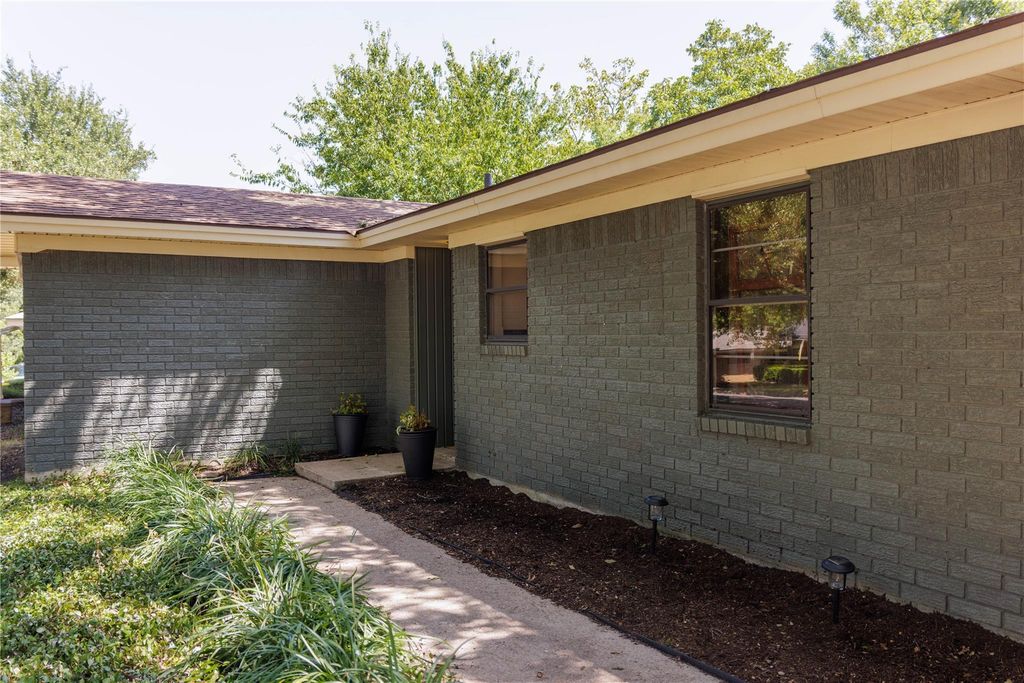
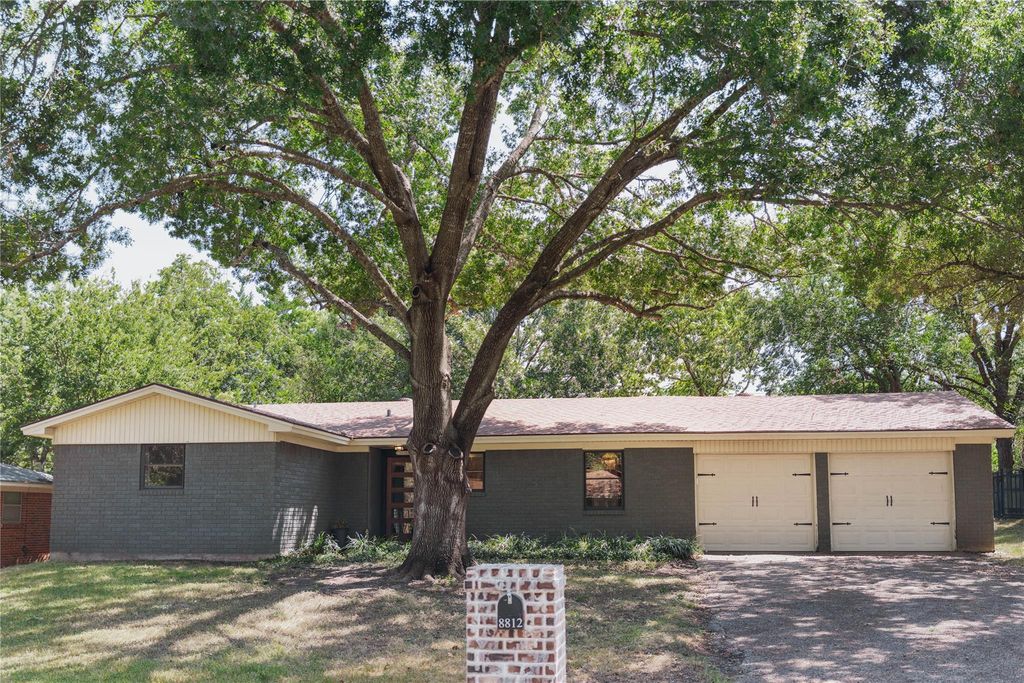
[[800]]8812 Panther Dr is listed for sale at 235,000. The Residential - Single Family property has 3 bedrooms, 2 Full Bathrooms, 1248 square feet, and was built in 1964. The lot size is 11543.4 Square feet.[[500]]Tucked beneath a canopy of mature shade trees on a generous quarter-acre lot in Woodway, this beautifully reimagined 3-bedroom, 2-bath home blends mid-century bones with one-of-a-kind character. From the dark brick exterior with its crisp cream trim to the warm entryway and light-filled living area, this home is full of personality and a welcoming design. Featuring a galley kitchen that steals the show with deep olive cabinetry, glass-front white uppers, black countertops, subway tile, and a vintage crystal globe pendant over a charming breakfast nook that opens into the living room. Down the hall, the primary suite makes its own statement with a moody green board-and-batten accent wall and an ensuite bath, while two additional bedrooms flex easily into guest space, a home office, or a creative studio. Both full baths carry the homes collected, designer touch through bold floral wallpaper, brass fixtures, and warm granite counters. Outside, the good living keeps going with a market-light-strung covered patio just off the kitchen and a flagstone fire pit patio anchoring the fully fenced, tree-shaded backyard, all backed by a two-car garage with washer-dryer hookups. This thoughtfully updated Woodway home is ready for its next chapter.
Tucked beneath a canopy of mature shade trees on a generous quarter-acre lot in Woodway, this beautifully reimagined 3-bedroom, 2-bath home blends mid-century bones with one-of-a-kind character. From the dark brick exterior with its crisp cream trim to the warm entryway and light-filled living area, this home is full of personality and a welcoming design. Featuring a galley kitchen that steals the show with deep olive cabinetry, glass-front white uppers, black countertops, subway tile, and a vintage crystal globe pendant over a charming breakfast nook that opens into the living room. Down the hall, the primary suite makes its own statement with a moody green board-and-batten accent wall and an ensuite bath, while two additional bedrooms flex easily into guest space, a home office, or a creative studio. Both full baths carry the home's collected, designer touch through bold floral wallpaper, brass fixtures, and warm granite counters. Outside, the good living keeps going with a market-light-strung covered patio just off the kitchen and a flagstone fire pit patio anchoring the fully fenced, tree-shaded backyard, all backed by a two-car garage with washer-dryer hookups. This thoughtfully updated Woodway home is ready for its next chapter.
Disclaimer: Lot configuration and dimensions are estimates, not based on personal knowledge and come from a third party (Digital Map Products); therefore, you should not rely on the estimates and perform independent confirmation as to their accuracy
View neighborhood information
Ready to Sell your Home?
Request a complimentary home selling analysis featuring recently sold properties, market trends, home valuations and a personalized market update.
School information is computer generated and may not be accurate or current. Buyer must independently verify and confirm enrollment. Please contact the school district to determine the schools to which this property is zoned.










 Just listed
 Currency converter








 Share
Share


 Erase note
 You currently have no custom folders