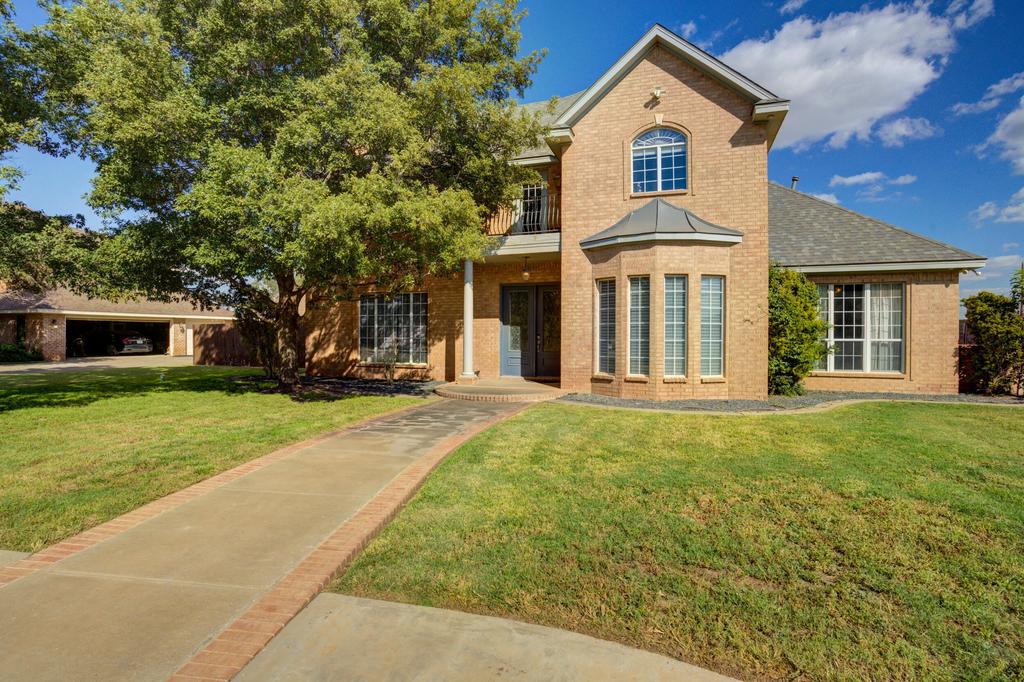
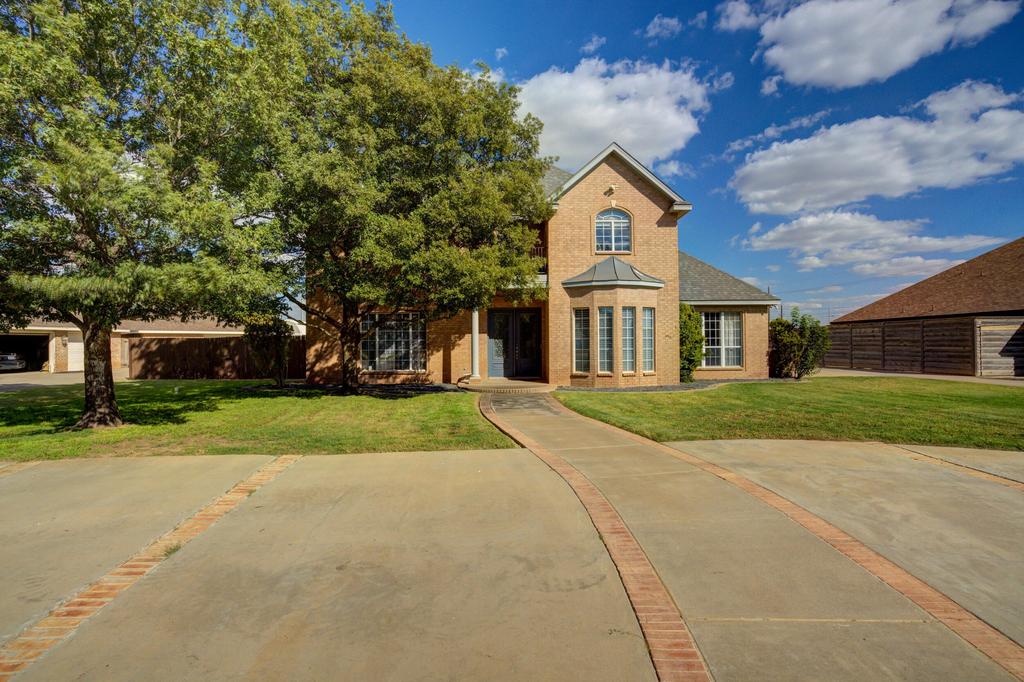
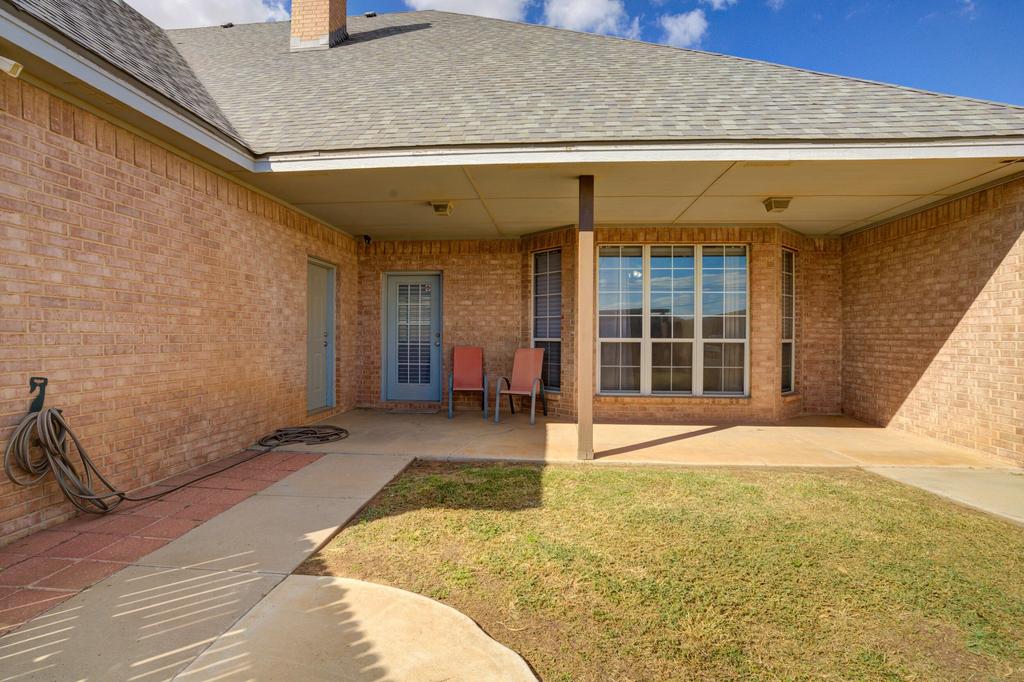
[[800]]9601 Viola Avenue is listed for sale at 675,000. The Single Family property has 4 bedrooms, 4 Full Bathrooms, 4301 square feet, and was built in 1999. The lot size is 19166.4 Square feet.[[500]]This is the house in Regency Park that people slow down for, and it can be yours. Four bedrooms, four full baths, three living areas, three car garage, and two backyards - yes, two. Nearly half an acre in Frenship ISD, zoned to Oak Ridge Elementary, and Frenship Middle High Schools. Hardwood floors and tile run through the main level, with soft well-maintained carpet in the bedrooms. Two fireplaces set the scene in two of the living areas. The formal dining room connects to the kitchen through a butlers pantry, so hosting comes easy. Quartz countertops wrap the kitchen and sizable island, and the breakfast area looks out on the garden patio, where your mornings begin. The expansive primary suite on the main level gives you a reading area, a walk in closet, and a bath lit by a skylight. All windows are appointed with remote shades, and a staircase winds its way to the second floor. Upstairs, a third living area is yours to claim as a game room, a media room, or a den, and the easily accessible attic space leaves you room to grow. Family and friends can make this their own space with two bedrooms and bathrooms upstairs. Want a pool? The backyard has room for it, or use the community pool. Act now and you can be unpacked before the first guests arrive for the holidays. Schedule your showing this week. Move in and start living!
This is the house in Regency Park that people slow down for, and it can be yours. Four bedrooms, four full baths, three living areas, three car garage, and two backyards - yes, two. Nearly half an acre in Frenship ISD, zoned to Oak Ridge Elementary, and Frenship Middle & High Schools. Hardwood floors and tile run through the main level, with soft well-maintained carpet in the bedrooms. Two fireplaces set the scene in two of the living areas. The formal dining room connects to the kitchen through a butler''s pantry, so hosting comes easy. Quartz countertops wrap the kitchen and sizable island, and the breakfast area looks out on the garden patio, where your mornings begin. The expansive primary suite on the main level gives you a reading area, a walk in closet, and a bath lit by a skylight. All windows are appointed with remote shades, and a staircase winds its way to the second floor. Upstairs, a third living area is yours to claim as a game room, a media room, or a den, and the easily accessible attic space leaves you room to grow. Family and friends can make this their own space with two bedrooms and bathrooms upstairs. Want a pool? The backyard has room for it, or use the community pool. Act now and you can be unpacked before the first guests arrive for the holidays. Schedule your showing this week. Move in and start living!
Disclaimer: Lot configuration and dimensions are estimates, not based on personal knowledge and come from a third party (Digital Map Products); therefore, you should not rely on the estimates and perform independent confirmation as to their accuracy
View neighborhood information
Ready to Sell your Home?
Request a complimentary home selling analysis featuring recently sold properties, market trends, home valuations and a personalized market update.
School information is computer generated and may not be accurate or current. Buyer must independently verify and confirm enrollment. Please contact the school district to determine the schools to which this property is zoned.







 Just listed
 Currency converter








 Share
Share


 Erase note
 You currently have no custom folders