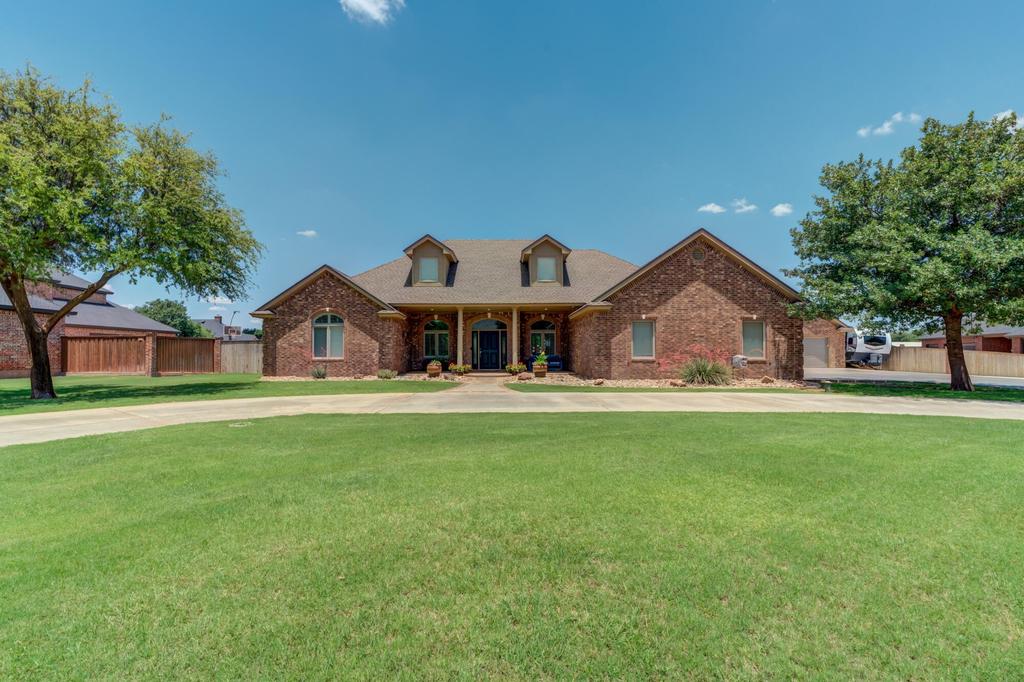
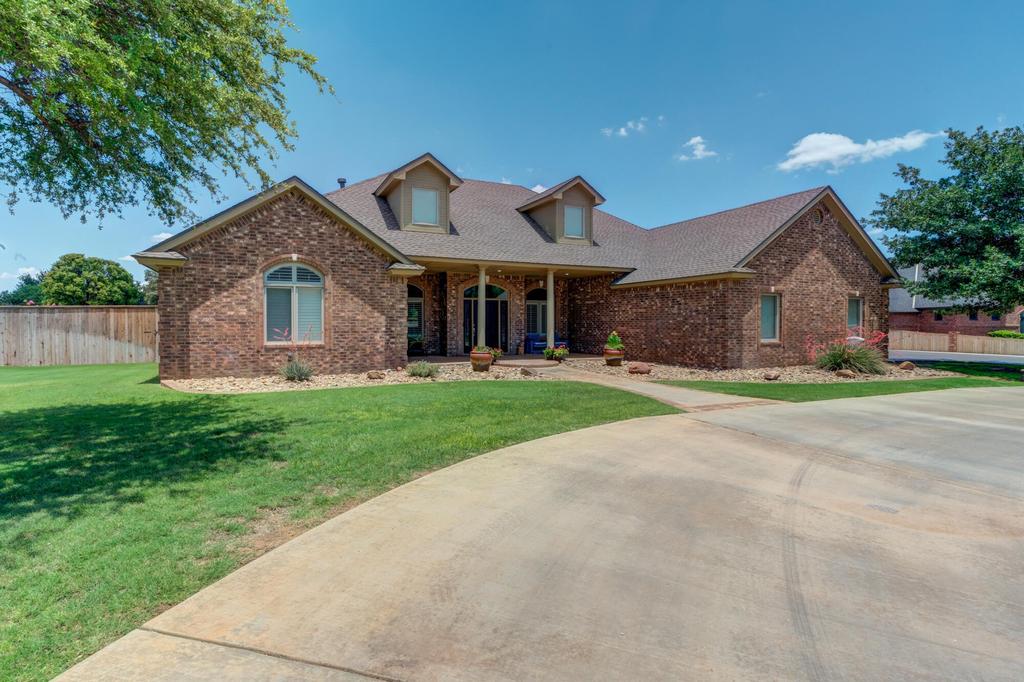
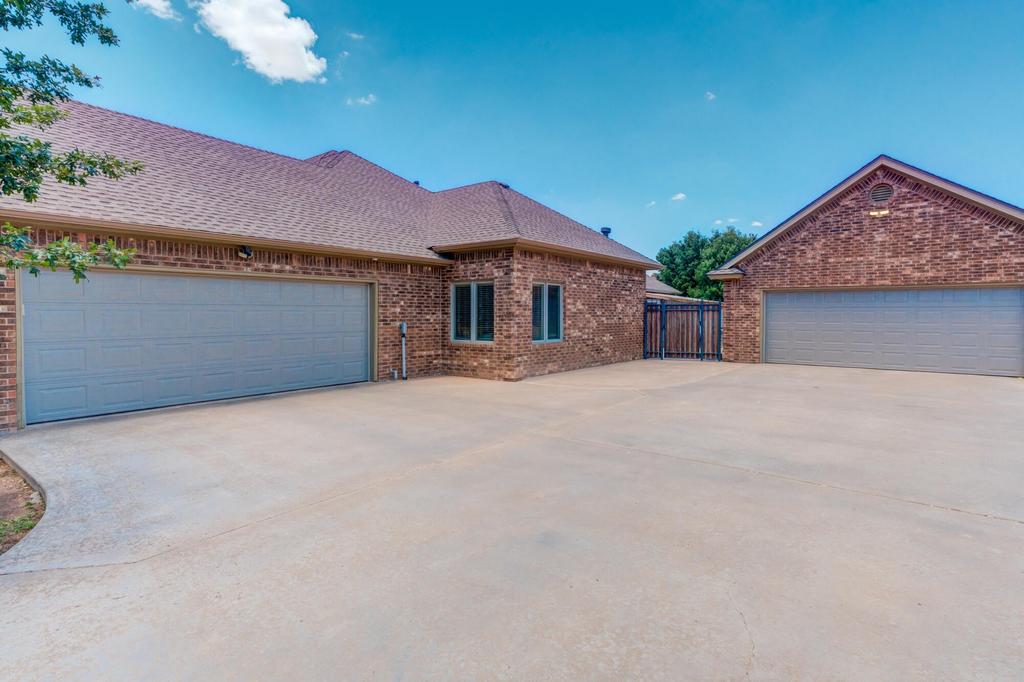
[[800]]8304 County Road 6945 is listed for sale at 975,000. The Single Family property has 4 bedrooms, 3 Full Bathrooms, 4728 square feet, and was built in 2005. The lot size is 31798.8 Square feet.[[500]]Theres room for everyone--and everything--in this exceptional Llano Estates home. Nestled in one of Frenship ISDs most desirable neighborhoods, this property welcomes you home with timeless curb appeal, from the circle drive and mature landscaping to the inviting front porch that sets the tone before you ever enter. Inside, youll discover a home thats equally suited for everyday living and entertaining. Two spacious living areas, a dining room, a dedicated office, a basement, and an upstairs bonus room with direct attic access provide the flexibility every growing family needs. At the heart of the home, the expansive kitchen is built for gathering, offering abundant cabinetry, generous counter space, a large island with bar seating, and storage that keeps everything within reach. Step outside and youll quickly see why this backyard is destined to become everyones favorite place to gather. Whether youre hosting summer cookouts beneath the pergola, watching the game from the outdoor kitchen, or unwinding beside the outdoor fireplace, this space was made for making memories. A greenhouse, garden area, and chicken coop add even more charm and opportunity for those who love spending time outdoors. The home features a 2 car garage as well as an additional detached two-car garage! Every space has been designed to grow with your family, creating the perfect place to celebrate holidays, host friends, and enjoy everyday moments for years to come.
There''s room for everyone--and everything--in this exceptional Llano Estates home. Nestled in one of Frenship ISD''s most desirable neighborhoods, this property welcomes you home with timeless curb appeal, from the circle drive and mature landscaping to the inviting front porch that sets the tone before you ever enter. Inside, you''ll discover a home that''s equally suited for everyday living and entertaining. Two spacious living areas, a dining room, a dedicated office, a basement, and an upstairs bonus room with direct attic access provide the flexibility every growing family needs. At the heart of the home, the expansive kitchen is built for gathering, offering abundant cabinetry, generous counter space, a large island with bar seating, and storage that keeps everything within reach. Step outside and you''ll quickly see why this backyard is destined to become everyone''s favorite place to gather. Whether you''re hosting summer cookouts beneath the pergola, watching the game from the outdoor kitchen, or unwinding beside the outdoor fireplace, this space was made for making memories. A greenhouse, garden area, and chicken coop add even more charm and opportunity for those who love spending time outdoors. The home features a 2 car garage as well as an additional detached two-car garage! Every space has been designed to grow with your family, creating the perfect place to celebrate holidays, host friends, and enjoy everyday moments for years to come.
Disclaimer: Lot configuration and dimensions are estimates, not based on personal knowledge and come from a third party (Digital Map Products); therefore, you should not rely on the estimates and perform independent confirmation as to their accuracy
View neighborhood information
Ready to Sell your Home?
Request a complimentary home selling analysis featuring recently sold properties, market trends, home valuations and a personalized market update.
School information is computer generated and may not be accurate or current. Buyer must independently verify and confirm enrollment. Please contact the school district to determine the schools to which this property is zoned.










 Just listed
 Currency converter








 Share
Share


 Erase note
 You currently have no custom folders