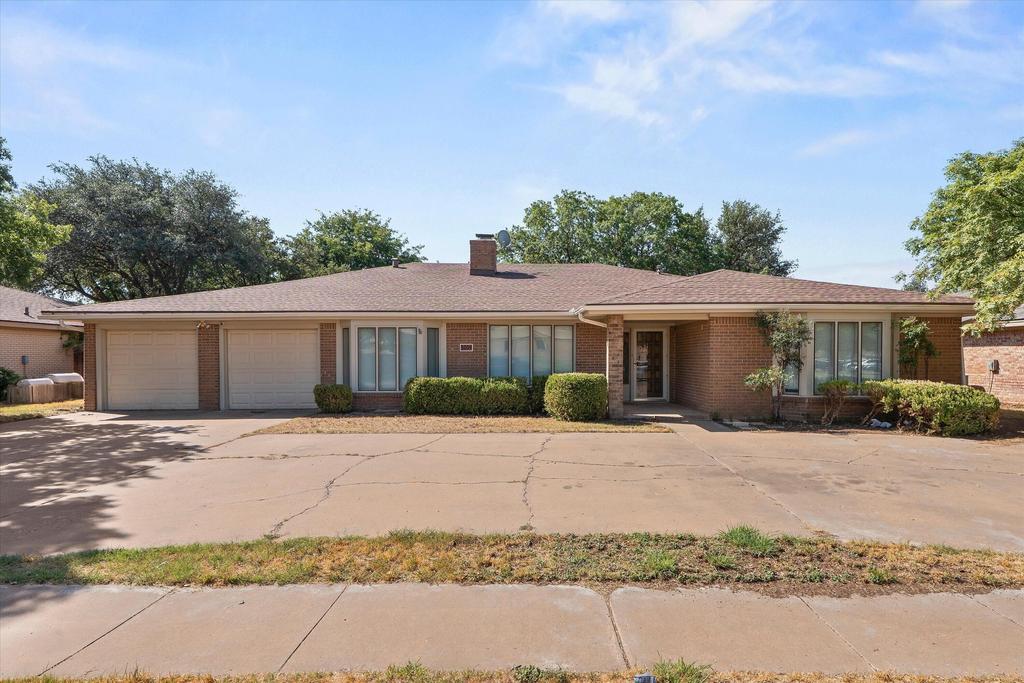
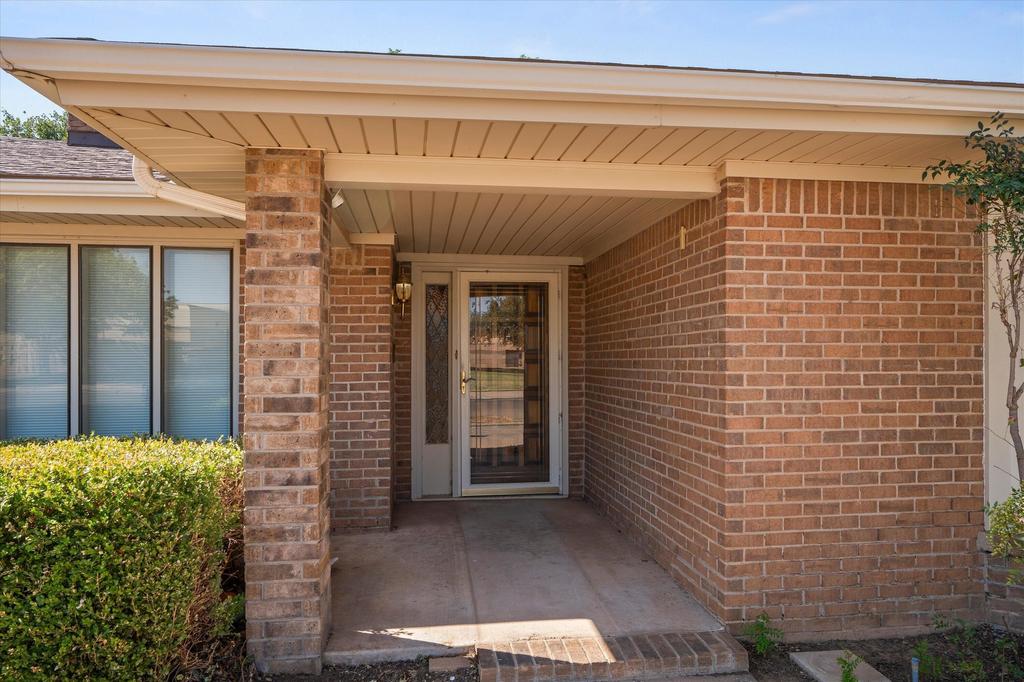
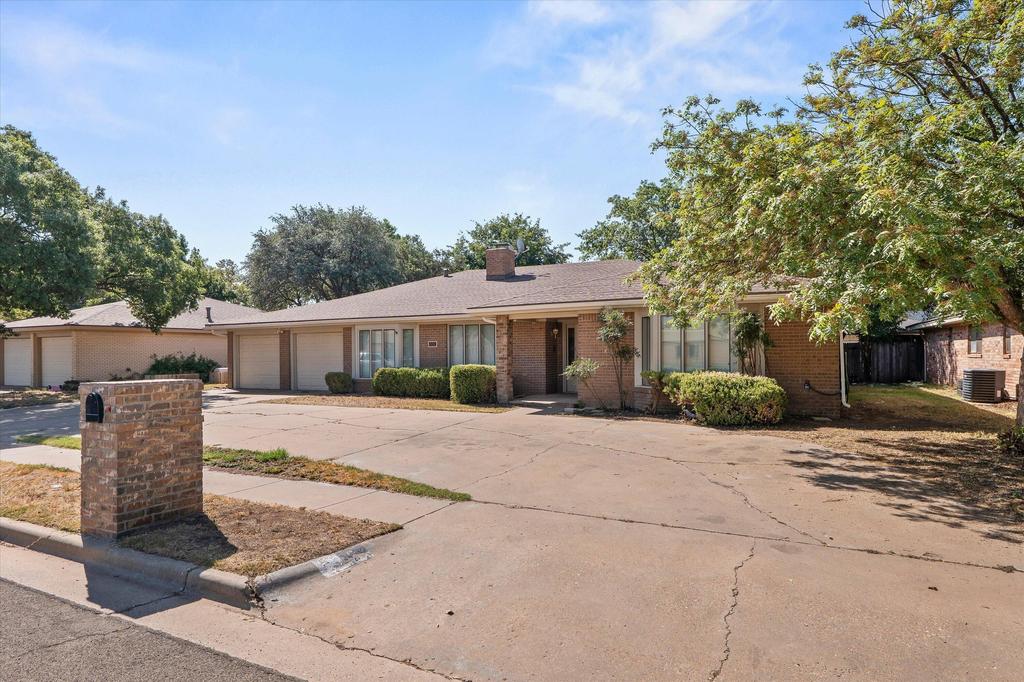
[[800]]3009 78th Street is listed for sale at 265,000. The Single Family property has 4 bedrooms, 3 Full Bathrooms, 2808 square feet, and was built in 1977. The lot size is 9147.6 Square feet.[[500]]Looking for the great place where opportunity meets potential in Melonie Gardens neighborhood? Look no further! This 1977 built home, with only two owners, encompasses more than 2,800 square feet and includes 4 bedrooms and 3 full baths. Several standout original features include vaulted ceiling in living room, built in bookcases, chevron-pattern parquet flooring in the front living and dining areas, generous rooms and closets. Outside, the backyard holds a substantial storage building with plenty of space for tools, hobbies, or future projects. The versatile floor plan includes isolated bedroom areas, including two bedrooms each with ensuite baths, as well as generous living spaces, and plenty of storage. A standout feature is the chevron-pattern wood parquet flooring in the living and dining areas, adding architectural interest and vintage character. Outside, the spacious backyard offers room to enjoy the property along with a substantial storage building for tools, equipment, hobbies, or projects. With its size, layout, established location, and classic 1970s original character, this property presents an exciting opportunity for renovation and personalization. Update it all at once or make improvements over time--the home offers plenty of potential to blend its original character with todays finishes and functionality. Whether evaluating it as a value-add investment or envisioning a renovation of your own, bring your ideas and discover the potential waiting in this classic gem.
Looking for the great place where opportunity meets potential in Melonie Gardens neighborhood? Look no further! This 1977 built home, with only two owners, encompasses more than 2,800 square feet and includes 4 bedrooms and 3 full baths. Several standout original features include vaulted ceiling in living room, built in bookcases, chevron-pattern parquet flooring in the front living and dining areas, generous rooms and closets. Outside, the backyard holds a substantial storage building with plenty of space for tools, hobbies, or future projects. The versatile floor plan includes isolated bedroom areas, including two bedrooms each with ensuite baths, as well as generous living spaces, and plenty of storage. A standout feature is the chevron-pattern wood parquet flooring in the living and dining areas, adding architectural interest and vintage character. Outside, the spacious backyard offers room to enjoy the property along with a substantial storage building for tools, equipment, hobbies, or projects. With its size, layout, established location, and classic 1970s original character, this property presents an exciting opportunity for renovation and personalization. Update it all at once or make improvements over time--the home offers plenty of potential to blend its original character with today''s finishes and functionality. Whether evaluating it as a value-add investment or envisioning a renovation of your own, bring your ideas and discover the potential waiting in this classic gem.
Disclaimer: Lot configuration and dimensions are estimates, not based on personal knowledge and come from a third party (Digital Map Products); therefore, you should not rely on the estimates and perform independent confirmation as to their accuracy
View neighborhood information
Ready to Sell your Home?
Request a complimentary home selling analysis featuring recently sold properties, market trends, home valuations and a personalized market update.
School information is computer generated and may not be accurate or current. Buyer must independently verify and confirm enrollment. Please contact the school district to determine the schools to which this property is zoned.










 Just listed
 Currency converter








 Share
Share


 Erase note
 You currently have no custom folders