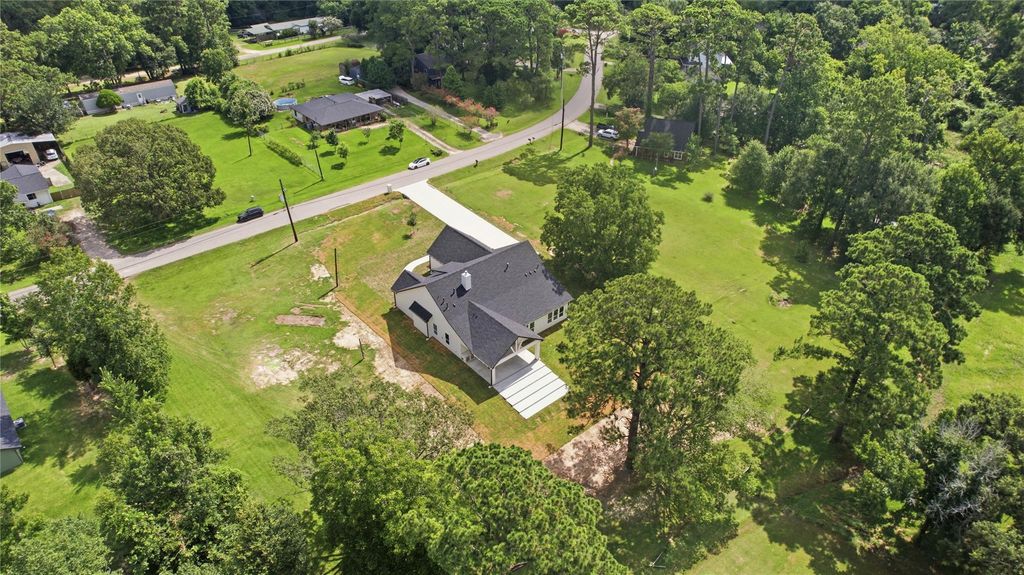
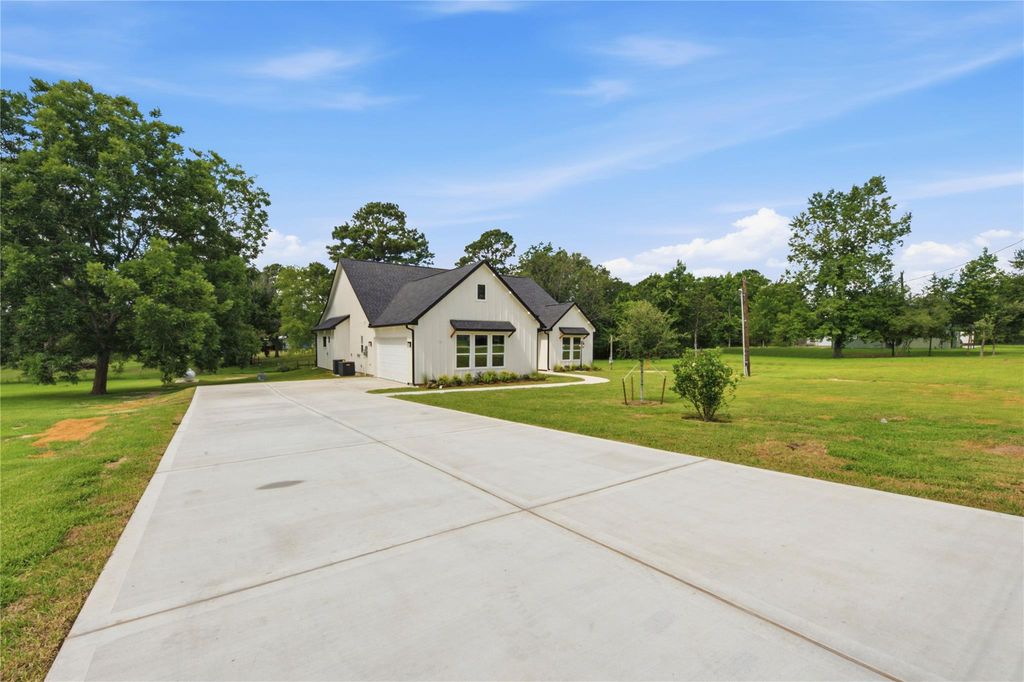
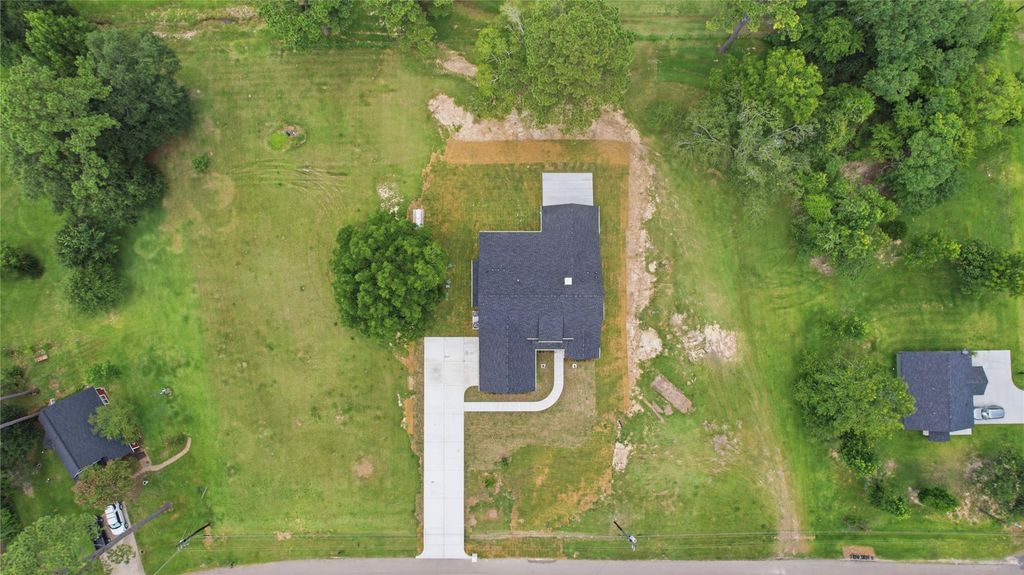
630 County Road 4023 is listed for sale at $ 529,000. The Single-Family property has 3 bedrooms, 3 Full Bathrooms, 2 Half Bathrooms, 2600 square feet and was built in 2026. The lot size is 24000 Square feet. BRCustom luxury on over half an acre just minutes from Mont Belvieu! Nestled among mature trees with no HOA or restrictions, this brand-new DXJ Homes custom home offers 2,600 SF with 3 bedrooms, 3 full baths, 2 half baths, a private office, and an oversized side-load garage. The open-concept design features soaring vaulted ceilings, a floor-to-ceiling stone fireplace, custom cabinetry, quartz countertops, a 36” professional 6-burner gas range, porcelain tile throughout, recessed lighting, built-in speakers, and Sherwin-Williams Alabaster paint with designer accent walls. The spa-inspired primary suite includes a freestanding soaking tub and oversized walk-in shower. Enjoy a covered patio with a full outdoor kitchen, built-in speakers, outdoor lighting, and a convenient half bath. Fully landscaped and sodded, EV charger ready, 6” gutters, low taxes, no windstorm insurance required, builder warranty included, and Woodcreek water is only $55/month.
Custom luxury on over half an acre just minutes from Mont Belvieu! Nestled among mature trees with no HOA or restrictions, this brand-new DXJ Homes custom home offers 2,600 SF with 3 bedrooms, 3 full baths, 2 half baths, a private office, and an oversized side-load garage. The open-concept design features soaring vaulted ceilings, a floor-to-ceiling stone fireplace, custom cabinetry, quartz countertops, a 36” professional 6-burner gas range, porcelain tile throughout, recessed lighting, built-in speakers, and Sherwin-Williams Alabaster paint with designer accent walls. The spa-inspired primary suite includes a freestanding soaking tub and oversized walk-in shower. Enjoy a covered patio with a full outdoor kitchen, built-in speakers, outdoor lighting, and a convenient half bath. Fully landscaped and sodded, EV charger ready, 6” gutters, low taxes, no windstorm insurance required, builder warranty included, and Woodcreek water is only $55/month.
Disclaimer: Lot configuration and dimensions are estimates, not based on personal knowledge and come from a third party (Digital Map Products); therefore, you should not rely on the estimates and perform independent confirmation as to their accuracy
Ready to Sell your Home?
Request a complimentary home selling analysis featuring recently sold properties, market trends, home valuations and a personalized market update.
School information is computer generated and may not be accurate or current. Buyer must independently verify and confirm enrollment. Please contact the school district to determine the schools to which this property is zoned.











 New construction
 Just listed
 Currency converter








 Share
Share


 Erase note
 You currently have no custom folders