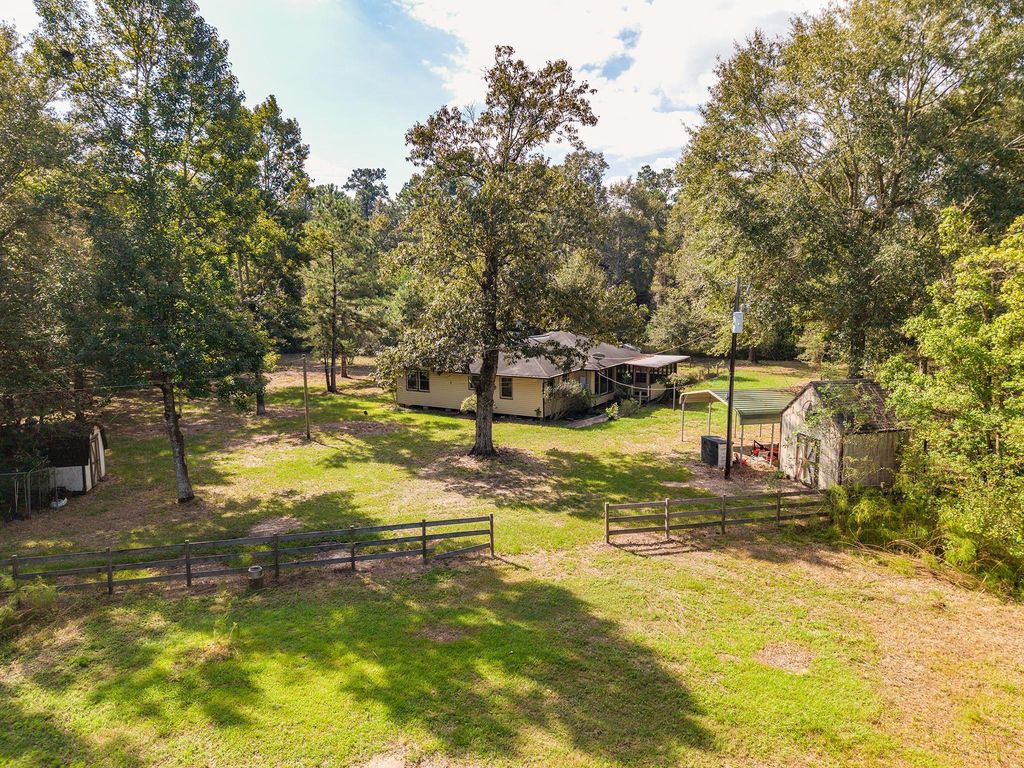
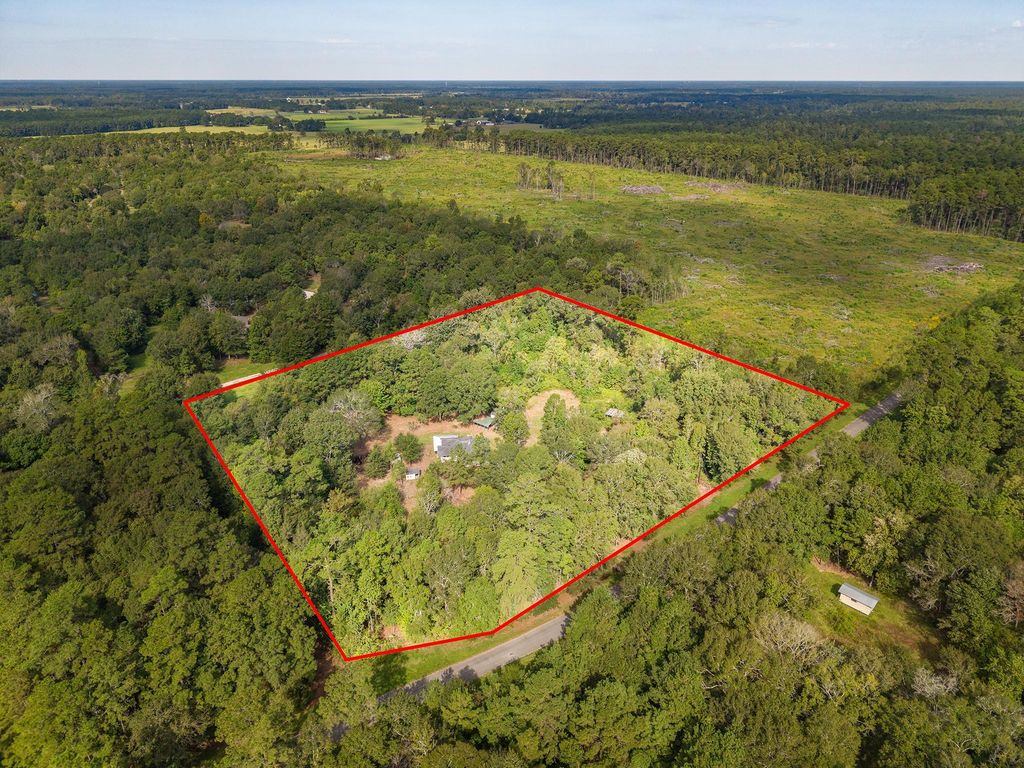
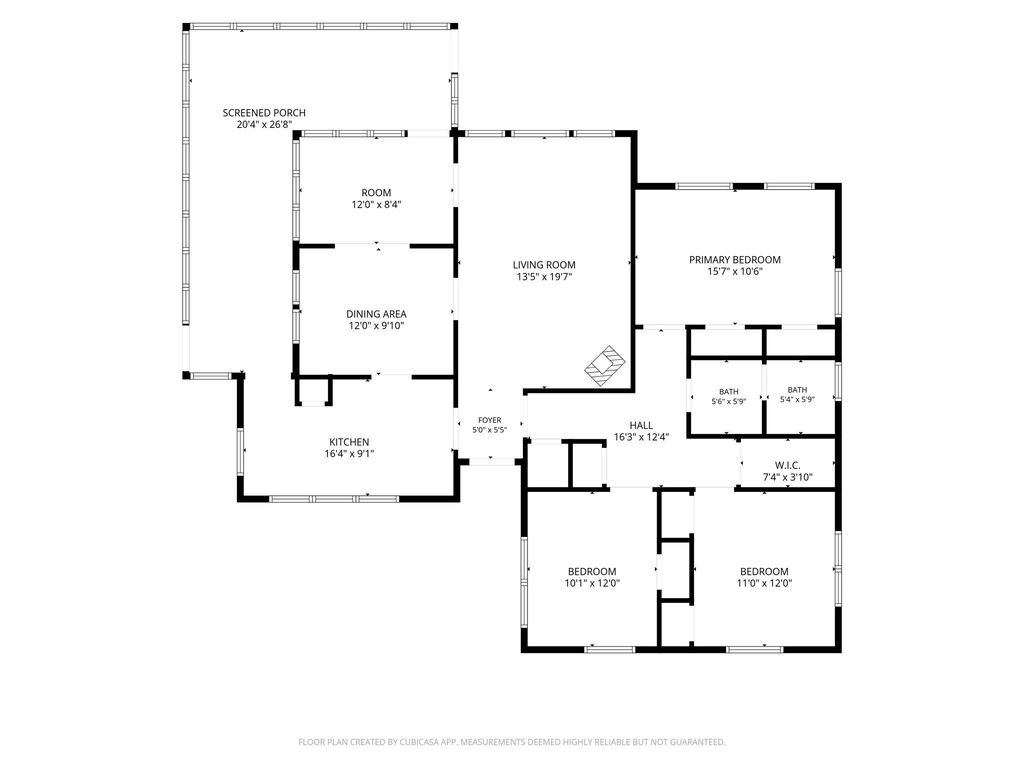
[[800]]1155 County Road 2317 is listed for sale at 199,900. The Country Homes/Acreage property has 3 bedrooms, 1 Full Bathroom, 1486 square feet, and was built in 1950. The lot size is 217800 Square feet.[[500]]FIVE PEACEFUL ACRES, COUNTRY CHARM INCREDIBLE POTENTIAL! Escape the noise and discover this 3-bedroom, 1-bath home offering 1,486 sq. ft. in a quiet, scenic setting. The living room features a wood-burning stove, while a separate office/study and dining area overlooks the covered patio, creating a peaceful spot to work or unwind. Outside, mature trees and open space offer room for animals, gardening, hobbies or your dream homestead. A wood barn, several storage sheds and a freestanding metal carport canopy add versatility. Enjoy the privacy, fresh air and possibilities of country living! Per seller, the property sits high and dry with no known flooding. Priced to sell AS-IS, this is an opportunity for buyers ready to restore and make it their own. The home needs a new aerobic septic system, replacement of original plumbing and a little TLC. A well is on site, but water is turned off. The roof is approximately 12 years old, windows the outside of the house remain in good condition.
FIVE PEACEFUL ACRES, COUNTRY CHARM & INCREDIBLE POTENTIAL! Escape the noise and discover this 3-bedroom, 1-bath home offering 1,486 sq. ft. in a quiet, scenic setting. The living room features a wood-burning stove, while a separate office/study and dining area overlooks the covered patio, creating a peaceful spot to work or unwind. Outside, mature trees and open space offer room for animals, gardening, hobbies or your dream homestead. A wood barn, several storage sheds and a freestanding metal carport canopy add versatility. Enjoy the privacy, fresh air and possibilities of country living! Per seller, the property sits high and dry with no known flooding. Priced to sell AS-IS, this is an opportunity for buyers ready to restore and make it their own. The home needs a new aerobic septic system, replacement of original plumbing and a little TLC. A well is on site, but water is turned off. The roof is approximately 12 years old, windows & the outside of the house remain in good condition.
Disclaimer: Lot configuration and dimensions are estimates, not based on personal knowledge and come from a third party (Digital Map Products); therefore, you should not rely on the estimates and perform independent confirmation as to their accuracy
View neighborhood information
Ready to Sell your Home?
Request a complimentary home selling analysis featuring recently sold properties, market trends, home valuations and a personalized market update.
School information is computer generated and may not be accurate or current. Buyer must independently verify and confirm enrollment. Please contact the school district to determine the schools to which this property is zoned.







 Just listed
 Currency converter








 Share
Share


 Erase note
 You currently have no custom folders