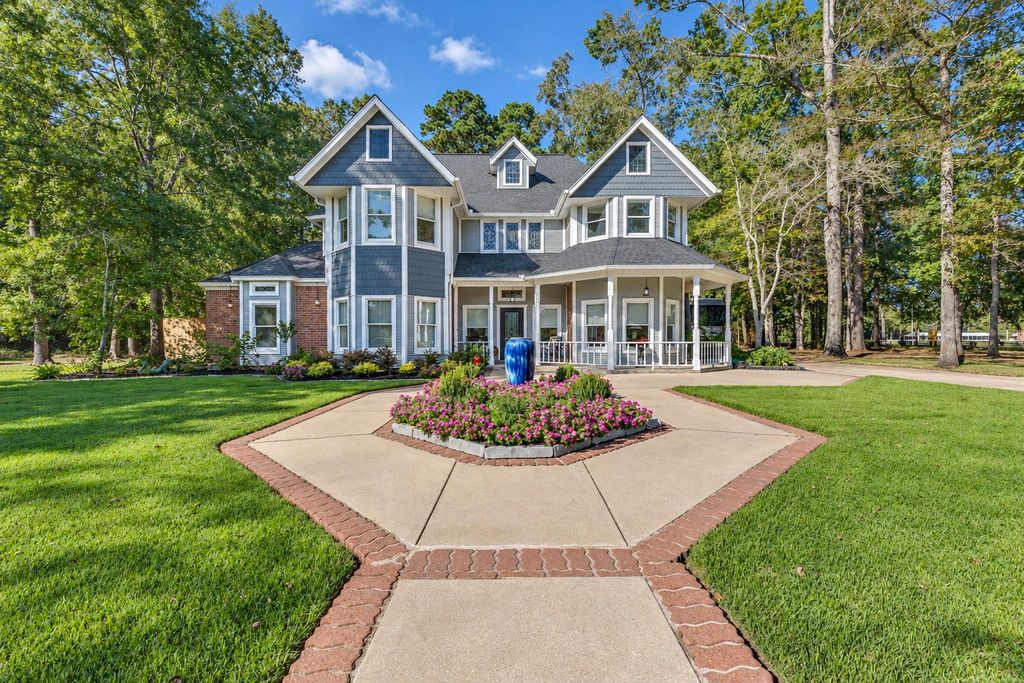
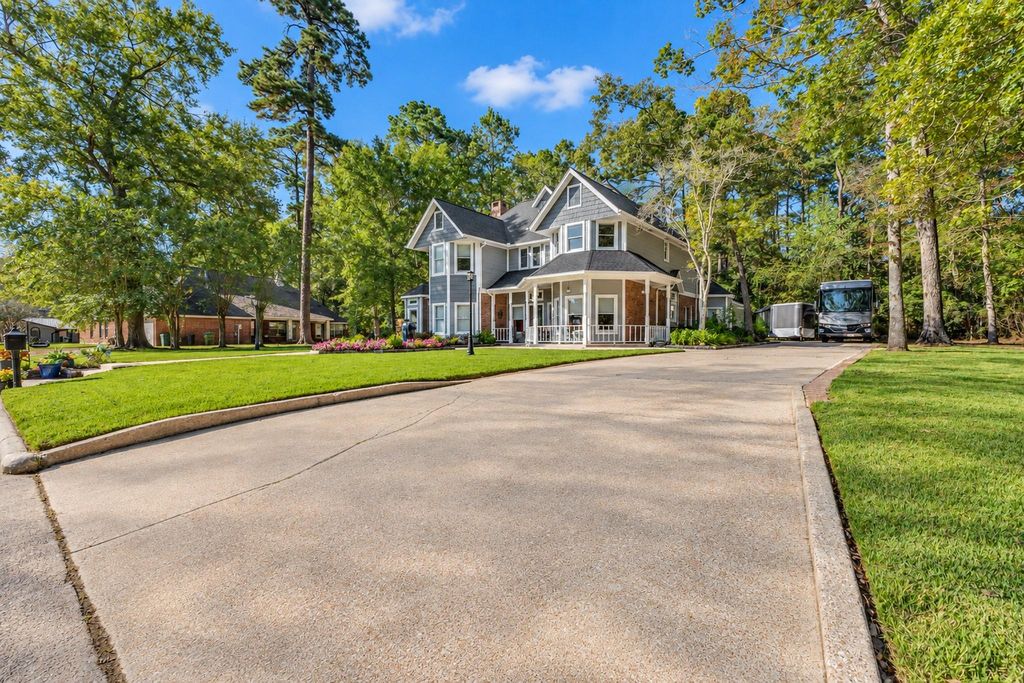
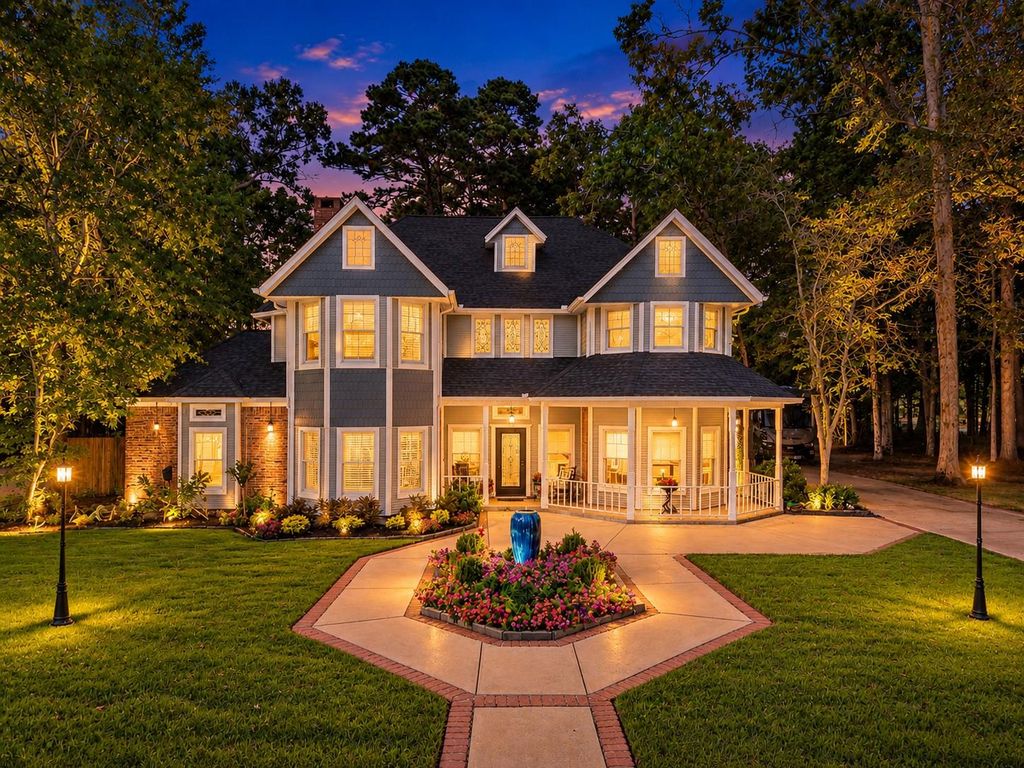
[[800]]111 Shade Crest Lane Ln is listed for sale at 597,200. The Single-Family property has 4 bedrooms, 3 Full Bathrooms, 1 Half Bathroom, 4328 square feet, and was built in 1984. The lot size is 12706 Square feet.[[500]]Welcome to your beautiful renovated 4300 sq-ft showcase home, where space, comfort and modern style come together! Thoughtfully updated throughout, this impressive residence features new flooring, including stylish tile and plush carpeting, new cabinetry, and all-new appliances for a fresh, cohesive look. Enjoy peace of mind with a new roof and updated fixtures. The newly modernized ensuite bathroom offers a luxurious retreat, complemented by a custom closet storage system designed to keep everything organized. Step outside to discover new landscaping, an irrigation system for easy maintenance, and your own private backyard oasis featuring a sparkling pool and relaxing hot tub jacuzzi-perfect for entertaining guests, enjoying family time, or unwinding after a long day. With its generous living space, extensive updates, and inviting indoor-outdoor lifestyle, this home offers the perfect blend of functionality, elegance, and everyday luxury. Dont miss out to make this your own!
This reflects a seller’s willingness to consider a concession/contribution toward a buyer’s expenses but is not a guarantee. Buyer and seller may negotiate a contribution, if any, in relation to the purchase contract. Any contribution from the seller may be used by the buyer at their discretion for items like closing costs, repair expenses, interest rate buy-down, etc.
Seller May Contribute to Buyer Expenses.
Explanation ↓
This reflects a seller’s willingness to consider a concession/contribution toward a buyer’s expenses but is not a guarantee. Buyer and seller may negotiate a contribution, if any, in relation to the purchase contract. Any contribution from the seller may be used by the buyer at their discretion for items like closing costs, repair expenses, interest rate buy-down, etc.
Welcome to your beautiful renovated 4300 sq-ft showcase home, where space, comfort and modern style come together! Thoughtfully updated throughout, this impressive residence features new flooring, including stylish tile and plush carpeting, new cabinetry, and all-new appliances for a fresh, cohesive look. Enjoy peace of mind with a new roof and updated fixtures. The newly modernized ensuite bathroom offers a luxurious retreat, complemented by a custom closet storage system designed to keep everything organized. Step outside to discover new landscaping, an irrigation system for easy maintenance, and your own private backyard oasis featuring a sparkling pool and relaxing hot tub jacuzzi-perfect for entertaining guests, enjoying family time, or unwinding after a long day. With its generous living space, extensive updates, and inviting indoor-outdoor lifestyle, this home offers the perfect blend of functionality, elegance, and everyday luxury. Don't miss out to make this your own!
Disclaimer: Lot configuration and dimensions are estimates, not based on personal knowledge and come from a third party (Digital Map Products); therefore, you should not rely on the estimates and perform independent confirmation as to their accuracy
View neighborhood information
Ready to Sell your Home?
Request a complimentary home selling analysis featuring recently sold properties, market trends, home valuations and a personalized market update.
School information is computer generated and may not be accurate or current. Buyer must independently verify and confirm enrollment. Please contact the school district to determine the schools to which this property is zoned.







 Just listed
 Currency converter








 Share
Share


 Erase note
 You currently have no custom folders