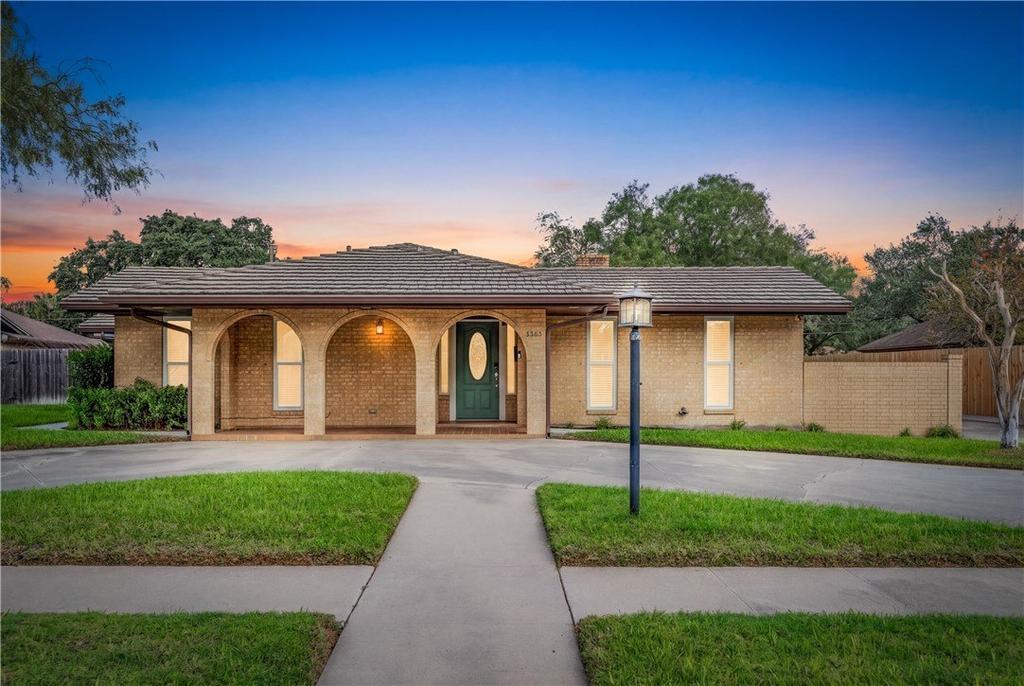
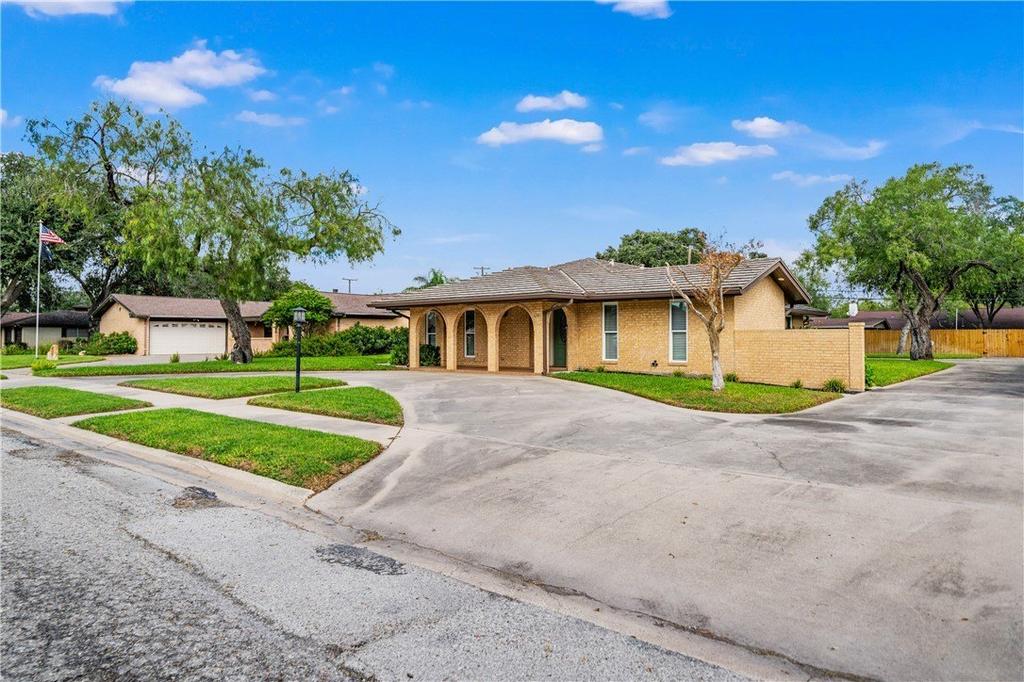
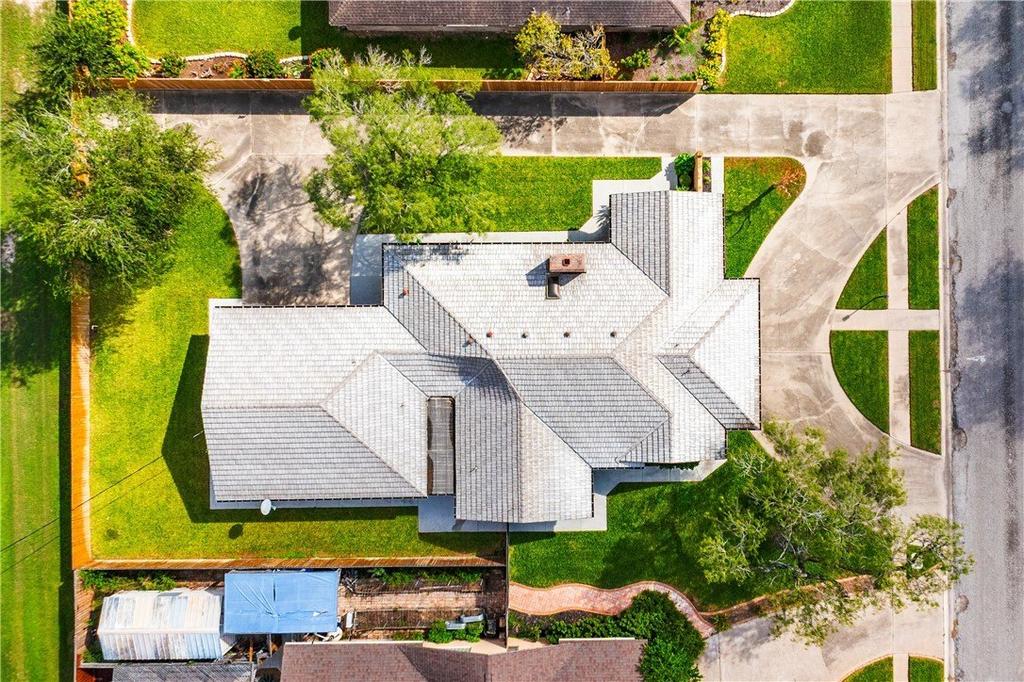
[[800]]1204 Cypher Street is listed for sale at 350,000. The Single Family property has 3 bedrooms, 2 Full Bathrooms, 1 Half Bathroom, 2347 square feet, and was built in 1965. The lot size is 13050.6 Square feet.[[500]]Exceptional curb appeal, extensive improvements, and a location near Texas AM University-Kingsville make this Cypher Street property one to see! Offering over 2,300 square feet, this beautifully maintained 3-bedroom, 2.5-bath all-brick home features a metal roof, circular drive, extended driveway to a rear two-car garage, automatic sprinkler system, manicured landscaping around the entire home, perimeter sidewalks, and recently updated privacy fencing. Inside, a remarkable 2021 transformation included updated flooring, windows, doors, lighting, plumbing fixtures, electrical, and HVAC. Vaulted ceilings introduce an open, inviting floor plan with two living areas, tile flooring, and a split-bedroom arrangement. The beautifully appointed kitchen offers custom cabinetry, expansive granite countertops with under-cabinet lighting, stainless appliances, and a separate buffet with glass-front display cabinets. The spacious primary suite overlooks a covered patio and features a bath with separate vanities, walk-in shower, built-in storage, and walk-in closet. An extraordinary laundry and utility area offers abundant under-lit cabinetry that illuminates the granite countertops, freezer space, pantry, cedar-lined closet, half bath, and convenient access to the garage and patios. Even the garage impresses with under-lit cabinetry, granite countertops, sink, and additional appliance space. Plantation-style window coverings add a finishing touch. Thoughtfully improved, meticulously maintained, and exceptionally func
Exceptional curb appeal, extensive improvements, and a location near Texas A&M University-Kingsville make this Cypher Street property one to see! Offering over 2,300 square feet, this beautifully maintained 3-bedroom, 2.5-bath all-brick home features a metal roof, circular drive, extended driveway to a rear two-car garage, automatic sprinkler system, manicured landscaping around the entire home, perimeter sidewalks, and recently updated privacy fencing. Inside, a remarkable 2021 transformation included updated flooring, windows, doors, lighting, plumbing fixtures, electrical, and HVAC. Vaulted ceilings introduce an open, inviting floor plan with two living areas, tile flooring, and a split-bedroom arrangement. The beautifully appointed kitchen offers custom cabinetry, expansive granite countertops with under-cabinet lighting, stainless appliances, and a separate buffet with glass-front display cabinets. The spacious primary suite overlooks a covered patio and features a bath with separate vanities, walk-in shower, built-in storage, and walk-in closet. An extraordinary laundry and utility area offers abundant under-lit cabinetry that illuminates the granite countertops, freezer space, pantry, cedar-lined closet, half bath, and convenient access to the garage and patios. Even the garage impresses with under-lit cabinetry, granite countertops, sink, and additional appliance space. Plantation-style window coverings add a finishing touch. Thoughtfully improved, meticulously maintained, and exceptionally functional, this property delivers on location, condition, and everyday comfort. A home where the details truly make the difference.
Disclaimer: Lot configuration and dimensions are estimates, not based on personal knowledge and come from a third party (Digital Map Products); therefore, you should not rely on the estimates and perform independent confirmation as to their accuracy
View neighborhood information
Ready to Sell your Home?
Request a complimentary home selling analysis featuring recently sold properties, market trends, home valuations and a personalized market update.
School information is computer generated and may not be accurate or current. Buyer must independently verify and confirm enrollment. Please contact the school district to determine the schools to which this property is zoned.







 Just listed
 Currency converter





 Share


 Erase note
 You currently have no custom folders