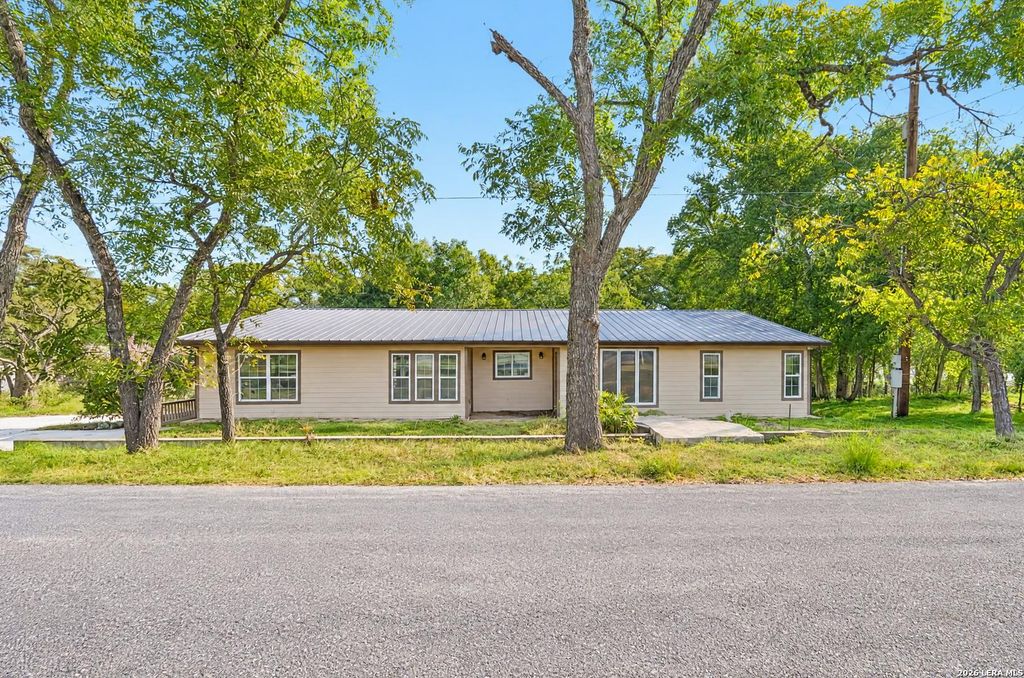
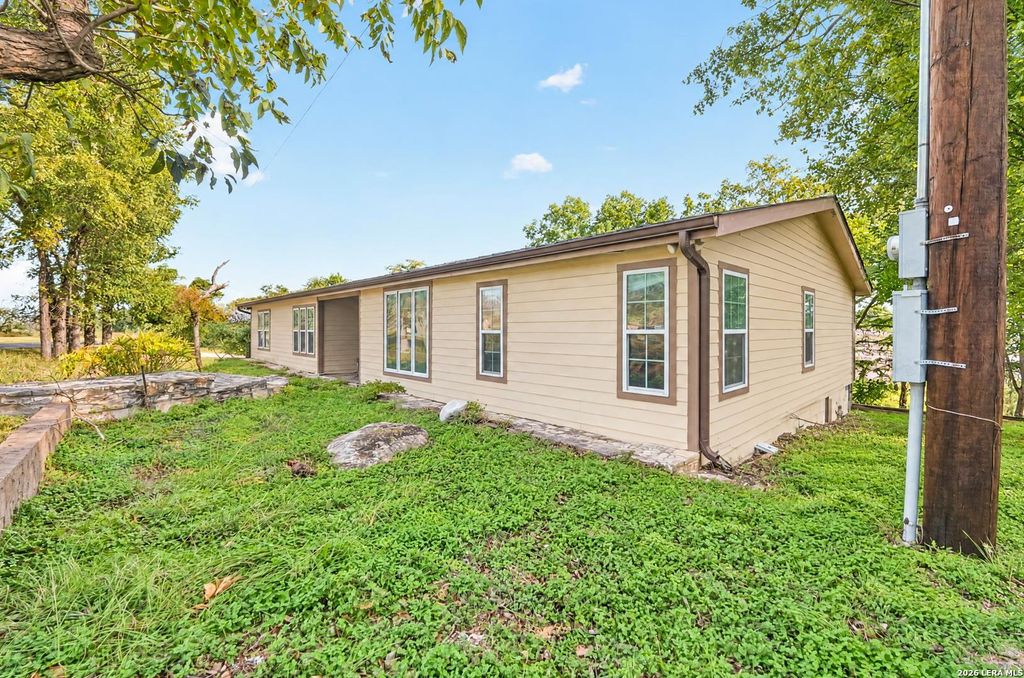
[[800]]446 WHARTON RD is listed for sale at 189,000. The Single-Family property has 3 bedrooms, 2 Full Bathrooms, 2308 square feet, and was built in 1984.[[500]]INVESTOR SPECIAL! Take advantage of this unique opportunity to own a property overlooking the river in the heart of the Texas Hill Country. Offering incredible potential and endless possibilities, this property is a blank canvas ready for someone with vision. Whether youre an investor looking to create a profitable short-term rental, establish a long-term income-producing property, or transform it into a private Hill Country getaway, the possibilities are worth exploring. Enjoy peaceful river views, a secluded setting, and the privacy that makes this location so desirable. Conveniently located just 10 minutes from Kerrville and 15 minutes from Comfort, youll have easy access to shopping, dining, and everyday amenities. With its prime location in a popular Hill Country destination, this property offers an opportunity to renovate, customize, or build equity while taking advantage of the areas tourism appeal. Bring your vision, explore the possibilities, and turn this investment opport
INVESTOR SPECIAL! Take advantage of this unique opportunity to own a property overlooking the river in the heart of the Texas Hill Country. Offering incredible potential and endless possibilities, this property is a blank canvas ready for someone with vision. Whether you're an investor looking to create a profitable short-term rental, establish a long-term income-producing property, or transform it into a private Hill Country getaway, the possibilities are worth exploring. Enjoy peaceful river views, a secluded setting, and the privacy that makes this location so desirable. Conveniently located just 10 minutes from Kerrville and 15 minutes from Comfort, you'll have easy access to shopping, dining, and everyday amenities. With its prime location in a popular Hill Country destination, this property offers an opportunity to renovate, customize, or build equity while taking advantage of the area's tourism appeal. Bring your vision, explore the possibilities, and turn this investment opport
Disclaimer: Lot configuration and dimensions are estimates, not based on personal knowledge and come from a third party (Digital Map Products); therefore, you should not rely on the estimates and perform independent confirmation as to their accuracy
View neighborhood information
Ready to Sell your Home?
Request a complimentary home selling analysis featuring recently sold properties, market trends, home valuations and a personalized market update.
School information is computer generated and may not be accurate or current. Buyer must independently verify and confirm enrollment. Please contact the school district to determine the schools to which this property is zoned.







 Just listed
 Currency converter





 Share


 Erase note
 You currently have no custom folders