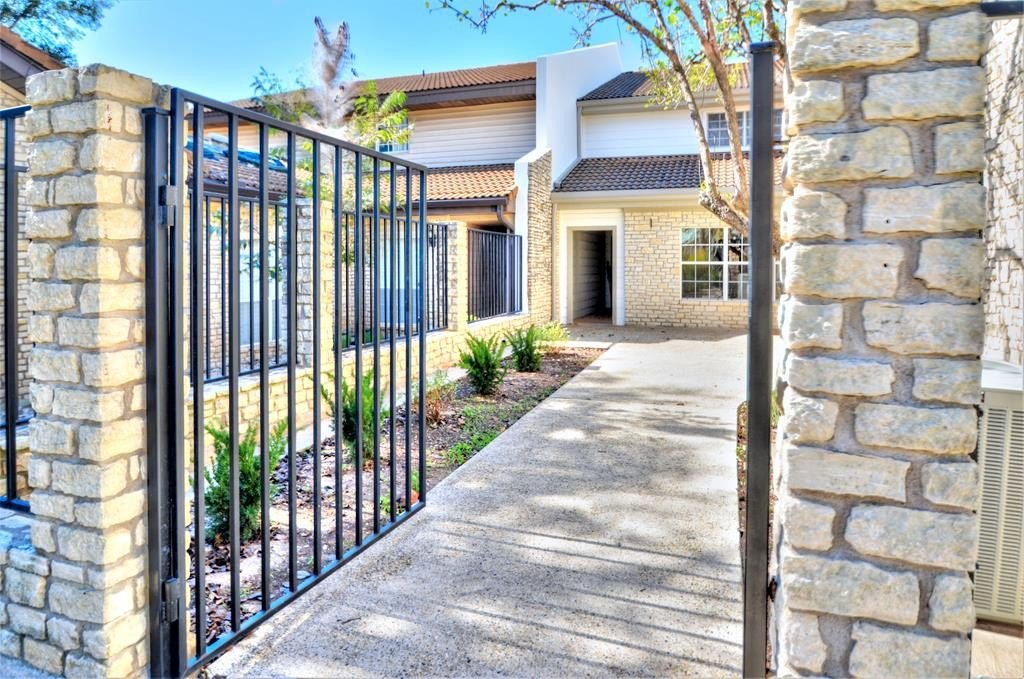
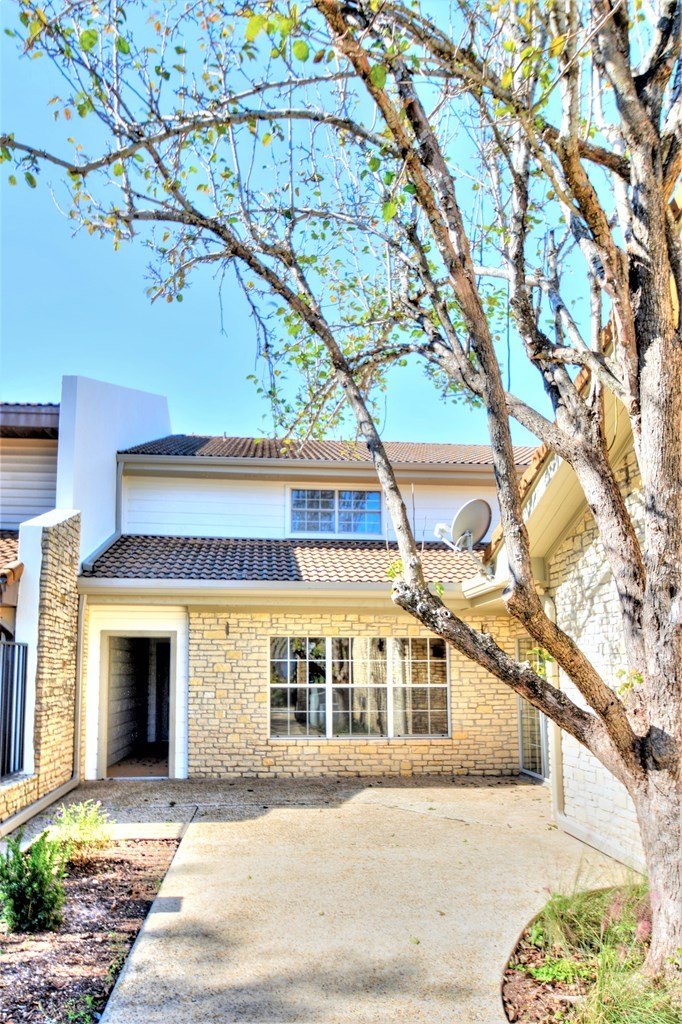
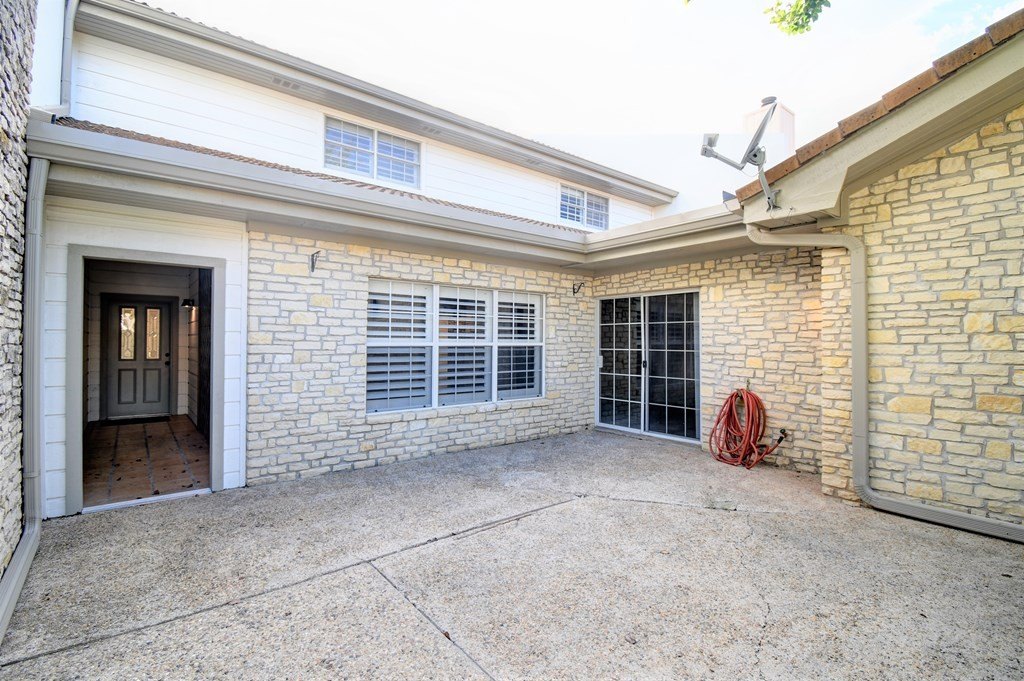
[[800]]2403 Birkdale Lane is listed for sale at 600,000. The Single Family property has 4 bedrooms, 4 Full Bathrooms, 3716 square feet, and was built in 1983. The lot size is 8537.76 Square feet.[[500]]Luxury Golf Course Townhome with Timeless Style Dual Master Suites. This beautifully remodeled luxury townhome offers low-maintenance living in a prime location, just steps from the River Trail and overlooking the lush fairways of Riverhill Country Club. Designed for both comfort and sophistication, the home features elegant, timeless finishes throughout-granite and quartz countertops, vaulted ceilings, and abundant natural light. A gated courtyard entry welcomes you into a spacious great room with a striking masonry fireplace. The thoughtfully designed kitchen includes a center island, coffee bar, breakfast nook, and a generous utility area with built-in storage and a sink. A fourth bedroom or office is located on the main level, along with a spacious master suite and en-suite bath for easy downstairs living. Upstairs, youll find a second living area complete with built-in library shelving and storage, plus two more bedrooms-each with its own bath-and a second master suite. Step out onto the upstairs deck or relax on the flagstone patio or screened porch below, all with views of the scenic 3rd fairway and year-round creek.
Luxury Golf Course Townhome with Timeless Style & Dual Master Suites. This beautifully remodeled luxury townhome offers low-maintenance living in a prime location, just steps from the River Trail and overlooking the lush fairways of Riverhill Country Club. Designed for both comfort and sophistication, the home features elegant, timeless finishes throughout-granite and quartz countertops, vaulted ceilings, and abundant natural light. A gated courtyard entry welcomes you into a spacious great room with a striking masonry fireplace. The thoughtfully designed kitchen includes a center island, coffee bar, breakfast nook, and a generous utility area with built-in storage and a sink. A fourth bedroom or office is located on the main level, along with a spacious master suite and en-suite bath for easy downstairs living. Upstairs, you''ll find a second living area complete with built-in library shelving and storage, plus two more bedrooms-each with its own bath-and a second master suite. Step out onto the upstairs deck or relax on the flagstone patio or screened porch below, all with views of the scenic 3rd fairway and year-round creek.
Disclaimer: Lot configuration and dimensions are estimates, not based on personal knowledge and come from a third party (Digital Map Products); therefore, you should not rely on the estimates and perform independent confirmation as to their accuracy
View neighborhood information
Ready to Sell your Home?
Request a complimentary home selling analysis featuring recently sold properties, market trends, home valuations and a personalized market update.
School information is computer generated and may not be accurate or current. Buyer must independently verify and confirm enrollment. Please contact the school district to determine the schools to which this property is zoned.







 Just listed
 Currency converter





 Share


 Erase note
 You currently have no custom folders