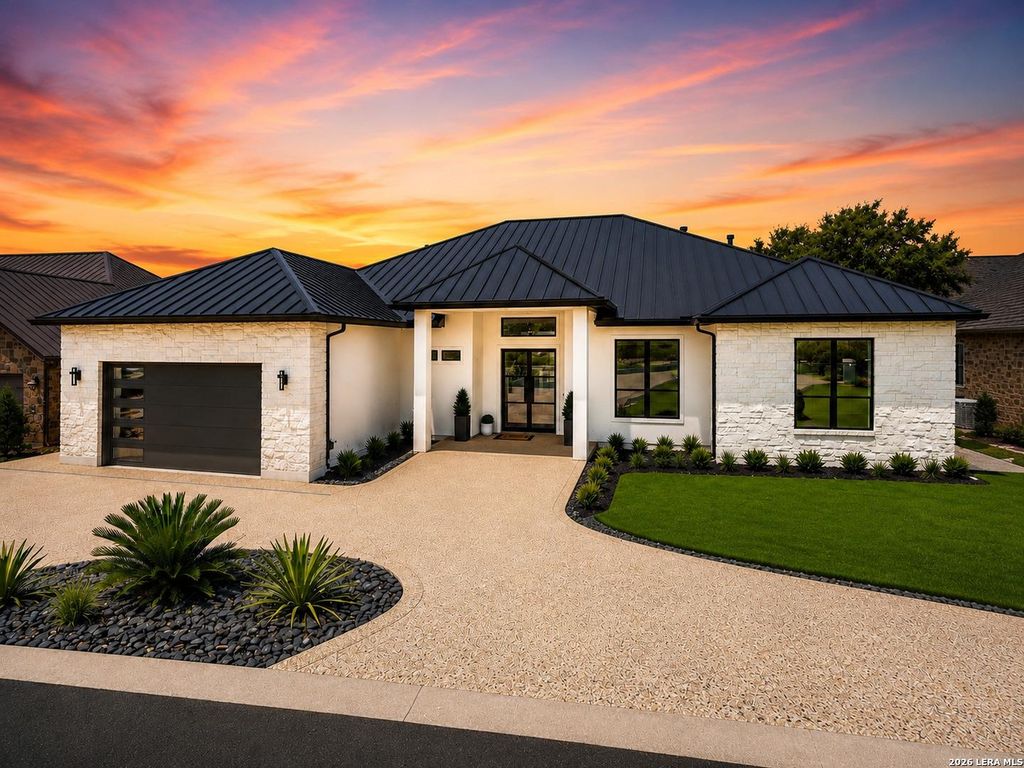
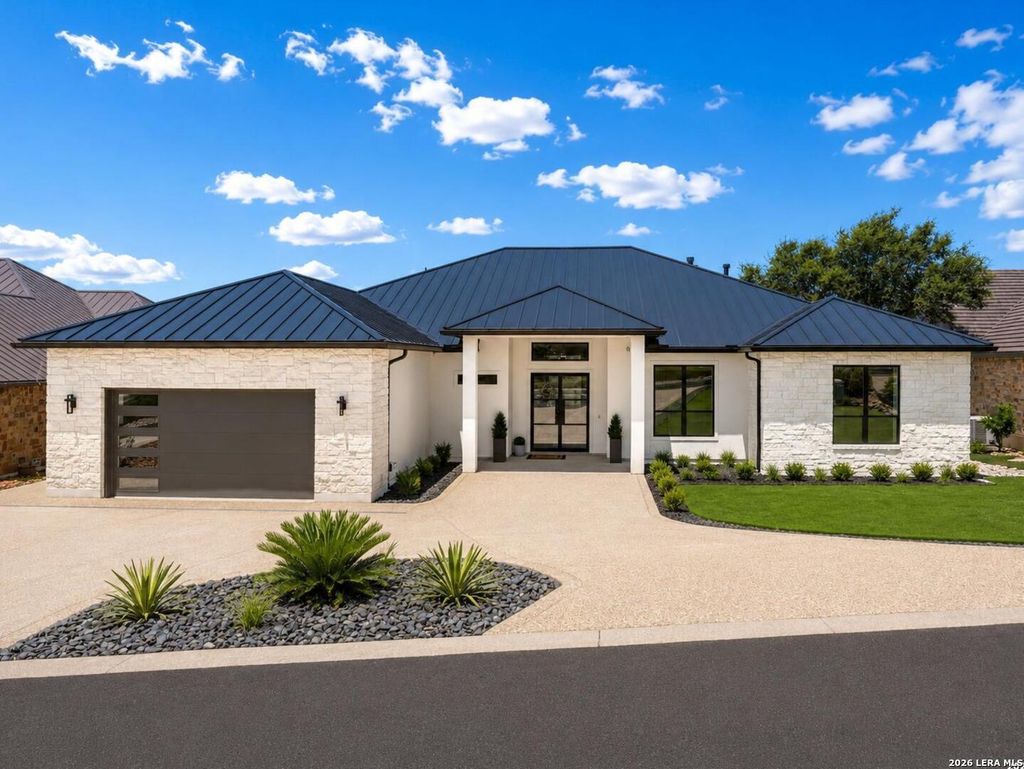
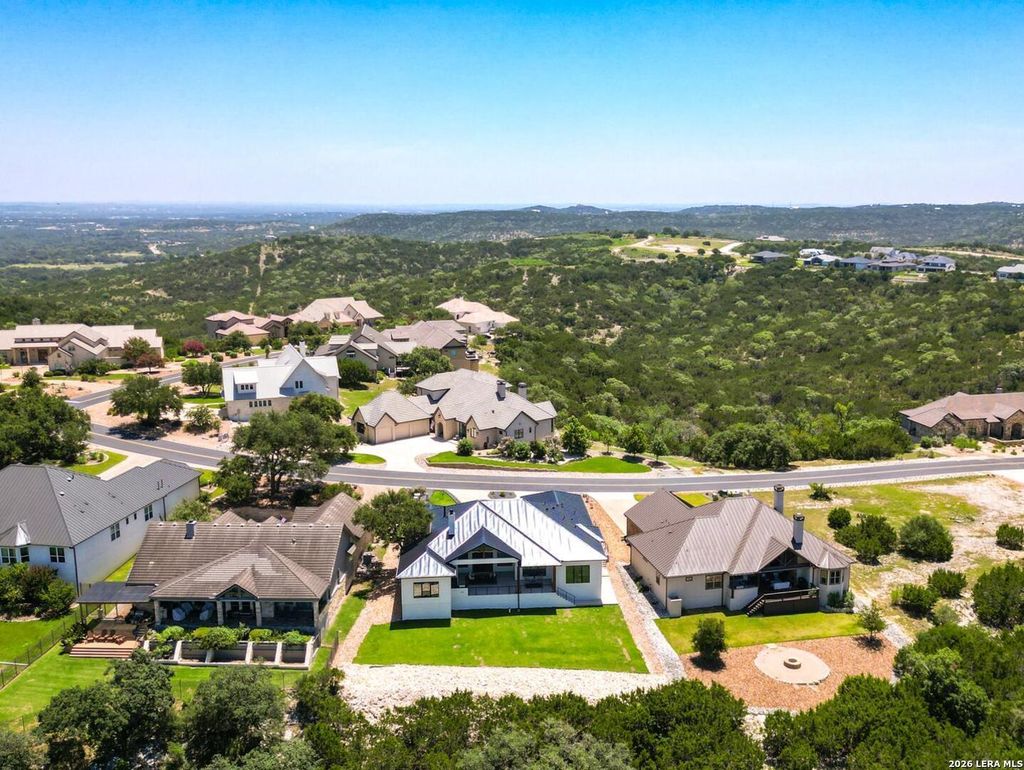
142 PARADISE PT is listed for sale at $ 959,000. The Single-Family property has 4 bedrooms, 3 Full Bathrooms, 1 Half Bathroom, 3269 square feet and was built in 2026. The lot size is 0 Square feet. BRWelcome to an exceptional custom residence in the prestigious gated community of The Ridge at Tapatio Springs. Perched along the ridgeline with sweeping Hill Country views, this remarkable single-story home offers privacy, timeless architecture, and an impressive circular driveway. The open-concept floor plan is designed for both refined living and effortless entertaining. This home boasts elevated ceilings, ample natural light, energy efficiency, and integrated smart home controls accessible via a smartphone. Impeccable craftsmanship is evident throughout the space. The chef’s kitchen boasts premium appliances, including a 48-inch gas stove, custom cabinetry, an oversized island, and an expansive walk-in pantry. The pantry is equipped with an additional refrigerator, microwave, and prep sink. The adjoining dining room offers custom built-ins and captures spectacular views of the surrounding landscape. The spacious living room is anchored by a striking fireplace and expansive windows
Welcome to an exceptional custom residence in the prestigious gated community of The Ridge at Tapatio Springs. Perched along the ridgeline with sweeping Hill Country views, this remarkable single-story home offers privacy, timeless architecture, and an impressive circular driveway. The open-concept floor plan is designed for both refined living and effortless entertaining. This home boasts elevated ceilings, ample natural light, energy efficiency, and integrated smart home controls accessible via a smartphone. Impeccable craftsmanship is evident throughout the space. The chef's kitchen boasts premium appliances, including a 48-inch gas stove, custom cabinetry, an oversized island, and an expansive walk-in pantry. The pantry is equipped with an additional refrigerator, microwave, and prep sink. The adjoining dining room offers custom built-ins and captures spectacular views of the surrounding landscape. The spacious living room is anchored by a striking fireplace and expansive windows
MLS#
SA2002746
List Price
$959,000 ($293/Sqft.)
Listing Status
For Sale
Address
142 PARADISE PT
City
Boerne
State
TX
Zip Code
78006
County
Kendall County
Subdivision
TAPATIO SPRINGS
Legal Description
Tapatio Springs Unit 15 Garden Home Sub Blk 2 Lot 16, 0.431
Disclaimer: Lot configuration and dimensions are estimates, not based on personal knowledge and come from a third party (Digital Map Products); therefore, you should not rely on the estimates and perform independent confirmation as to their accuracy
Ready to Sell your Home?
Request a complimentary home selling analysis featuring recently sold properties, market trends, home valuations and a personalized market update.
School information is computer generated and may not be accurate or current. Buyer must independently verify and confirm enrollment. Please contact the school district to determine the schools to which this property is zoned.











 Just listed
 Currency converter








 Share
Share


 Erase note
 You currently have no custom folders