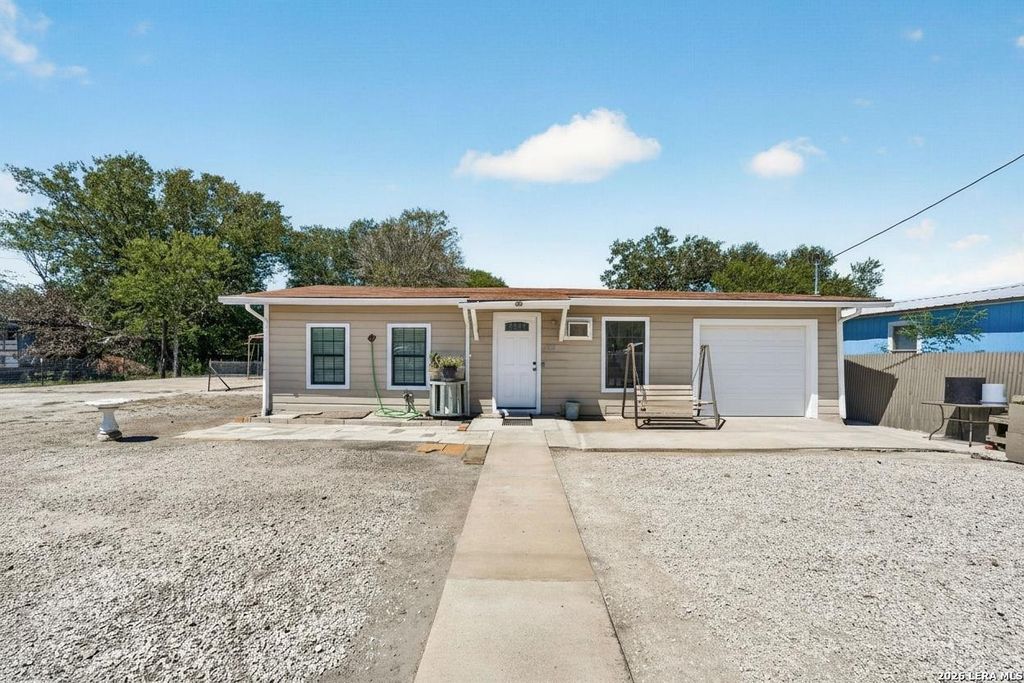
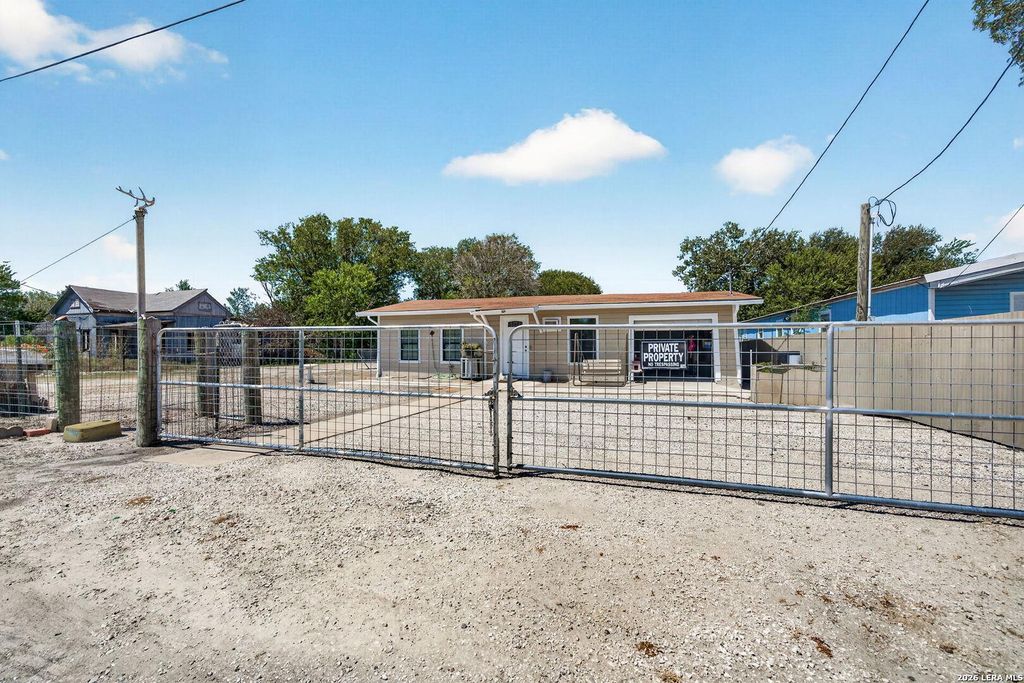
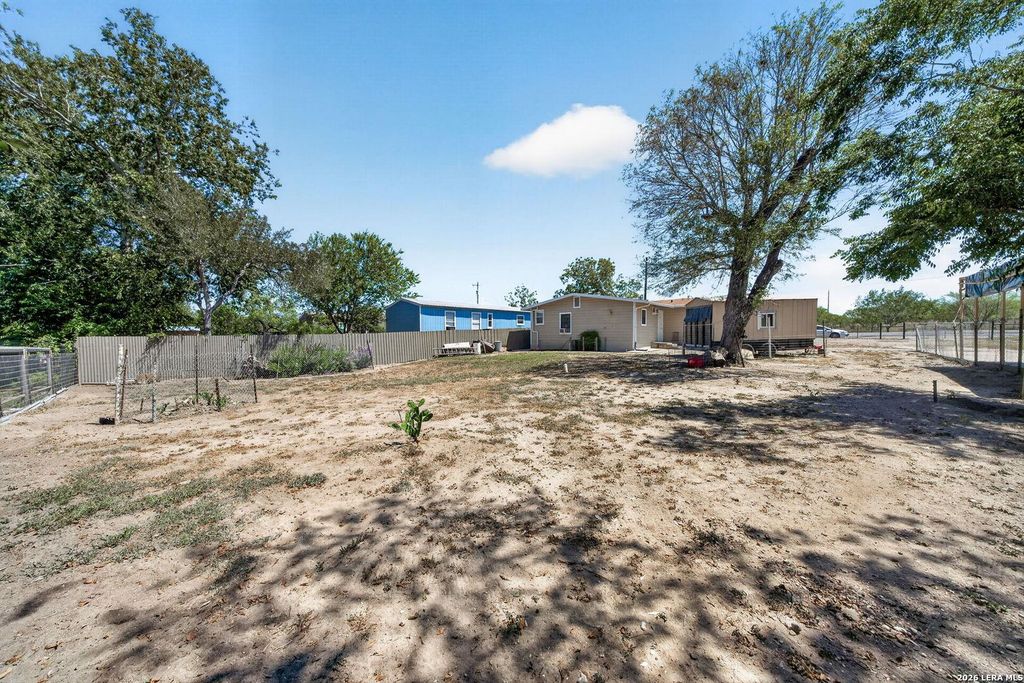
[[800]]850 Fm 743 is listed for sale at 170,000. The Single-Family property has 3 bedrooms, 1 Full Bathroom, 1270 square feet, and was built in 1963.[[500]]Located in Kenedy, this 3-bedroom, 2-bath property offers a practical single-story layout with a fully fenced and gated exterior. The spacious lot provides room for parking, storage, equipment, or outdoor use, with a large gravel drive, open yard space, and multiple exterior structures adding flexibility. Inside, the home features comfortable living and dining areas, a functional kitchen with white cabinetry and stainless steel appliances, and a mix of hard-surface flooring throughout. The layout includes three bedrooms and two full bathrooms, offering everyday functionality with room to personalize. Outdoors, the property is designed for utility and privacy, with a gated entrance, wide open parking areas, covered storage, and additional structures that can support a variety of needs. With its generous outdoor space and functional improvements, this property offers strong potential for residential use, work vehicles, hobbies, or extra storage.
Located in Kenedy, this 3-bedroom, 2-bath property offers a practical single-story layout with a fully fenced and gated exterior. The spacious lot provides room for parking, storage, equipment, or outdoor use, with a large gravel drive, open yard space, and multiple exterior structures adding flexibility. Inside, the home features comfortable living and dining areas, a functional kitchen with white cabinetry and stainless steel appliances, and a mix of hard-surface flooring throughout. The layout includes three bedrooms and two full bathrooms, offering everyday functionality with room to personalize. Outdoors, the property is designed for utility and privacy, with a gated entrance, wide open parking areas, covered storage, and additional structures that can support a variety of needs. With its generous outdoor space and functional improvements, this property offers strong potential for residential use, work vehicles, hobbies, or extra storage.
MLS#
SA2023308
List Price
$170,000 ($134/Sqft.)
Listing Status
For Sale
Address
850 Fm 743
City
Kenedy
State
TX
Zip Code
78119
County
Karnes County
Subdivision
N/A
Legal Description
Pan American 2 Kenedy Blk 5 Lot 10 (543/891) (1089/883)
Disclaimer: Lot configuration and dimensions are estimates, not based on personal knowledge and come from a third party (Digital Map Products); therefore, you should not rely on the estimates and perform independent confirmation as to their accuracy
View neighborhood information
Ready to Sell your Home?
Request a complimentary home selling analysis featuring recently sold properties, market trends, home valuations and a personalized market update.
School information is computer generated and may not be accurate or current. Buyer must independently verify and confirm enrollment. Please contact the school district to determine the schools to which this property is zoned.







 Just listed
 Currency converter








 Share
Share


 Erase note
 You currently have no custom folders