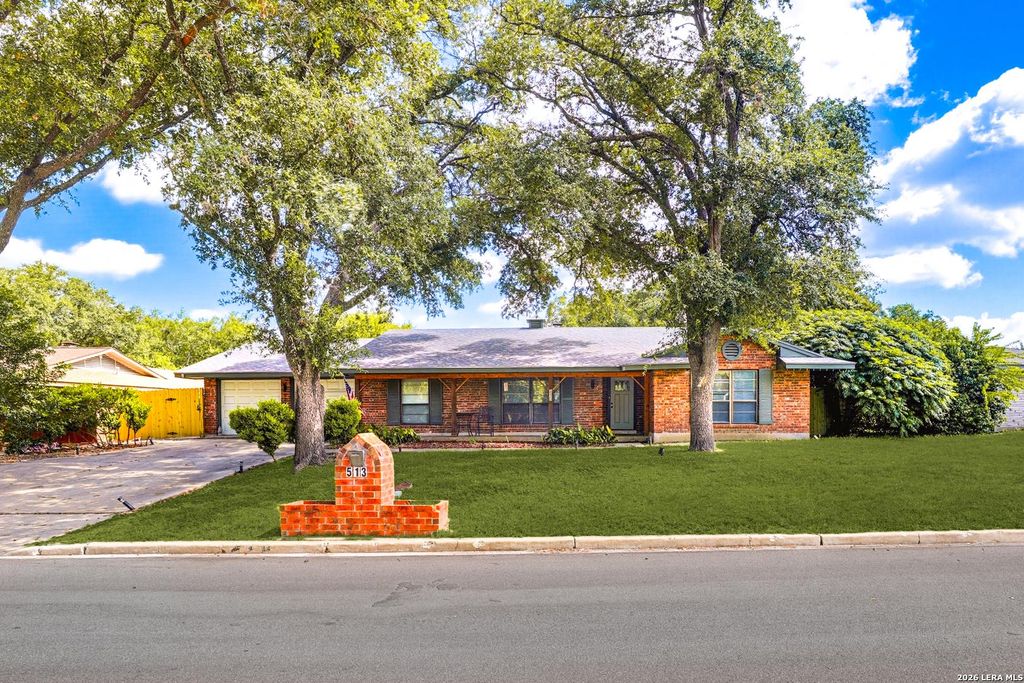
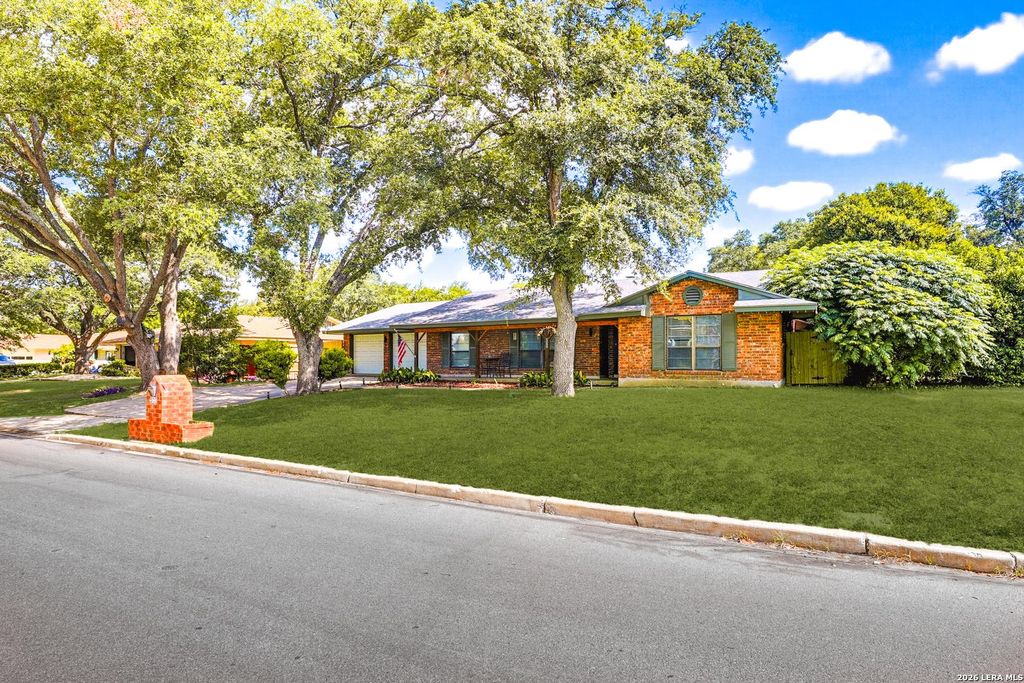
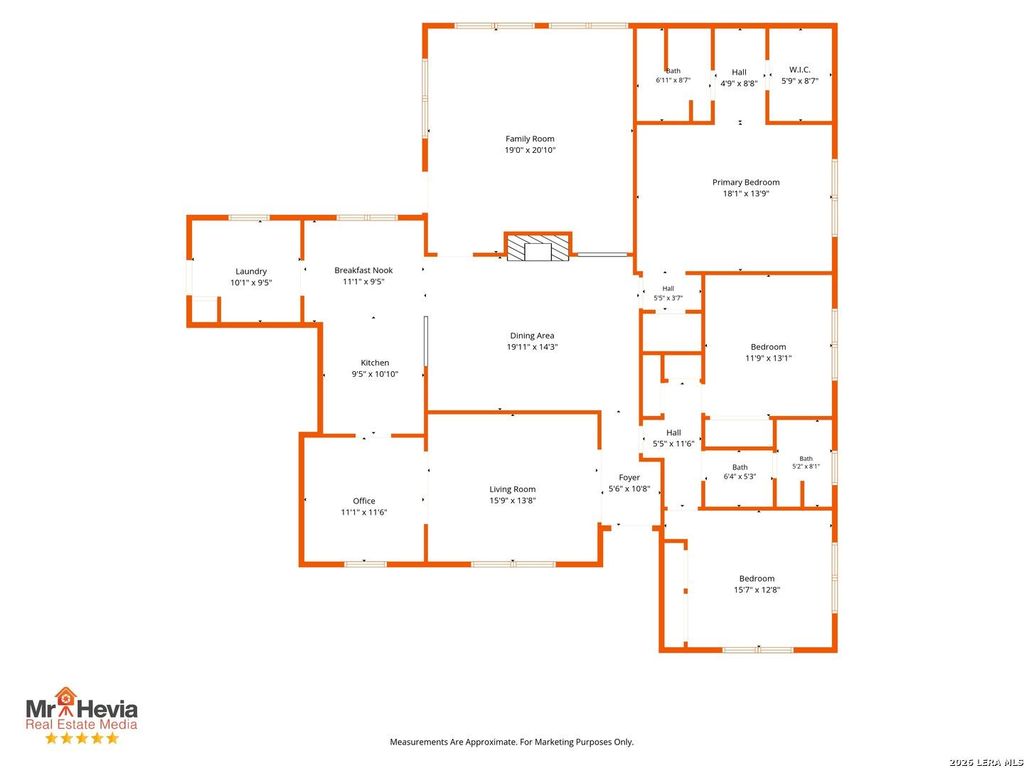
513 WINFIELD BLVD is listed for sale at $ 325,000. The Single-Family property has 3 bedrooms, 2 Full Bathrooms, 2320 square feet and was built in 1965. The lot size is 0 Square feet. BRImagine starting each morning with a view of the Windcrest Golf Course just across the street. Set beneath mature trees on nearly one-third of an acre, this updated single-story home combines the character of an established neighborhood with the space and flexibility today’s buyers need. Inside, the floor plan gives everyone room to spread out. A formal living room welcomes you near the entry, while a dedicated office offers a quiet place to work from home. Continue into the heart of the house, where the updated kitchen opens to a breakfast nook and large dining area. White cabinetry, granite countertops, subway tile backsplash, stainless steel appliances, and a breakfast bar create a bright and functional space for everyday meals. A stone fireplace, exposed ceiling beams, built-in shelving, and an oversized family room set the stage for relaxed evenings and time spent together. The private primary suite features an 18-foot bedroom, walk-in closet, dual vanities, a separate dress
Imagine starting each morning with a view of the Windcrest Golf Course just across the street. Set beneath mature trees on nearly one-third of an acre, this updated single-story home combines the character of an established neighborhood with the space and flexibility today's buyers need. Inside, the floor plan gives everyone room to spread out. A formal living room welcomes you near the entry, while a dedicated office offers a quiet place to work from home. Continue into the heart of the house, where the updated kitchen opens to a breakfast nook and large dining area. White cabinetry, granite countertops, subway tile backsplash, stainless steel appliances, and a breakfast bar create a bright and functional space for everyday meals. A stone fireplace, exposed ceiling beams, built-in shelving, and an oversized family room set the stage for relaxed evenings and time spent together. The private primary suite features an 18-foot bedroom, walk-in closet, dual vanities, a separate dress
Disclaimer: Lot configuration and dimensions are estimates, not based on personal knowledge and come from a third party (Digital Map Products); therefore, you should not rely on the estimates and perform independent confirmation as to their accuracy
Ready to Sell your Home?
Request a complimentary home selling analysis featuring recently sold properties, market trends, home valuations and a personalized market update.
School information is computer generated and may not be accurate or current. Buyer must independently verify and confirm enrollment. Please contact the school district to determine the schools to which this property is zoned.











 Just listed
 Currency converter








 Share
Share


 Erase note
 You currently have no custom folders