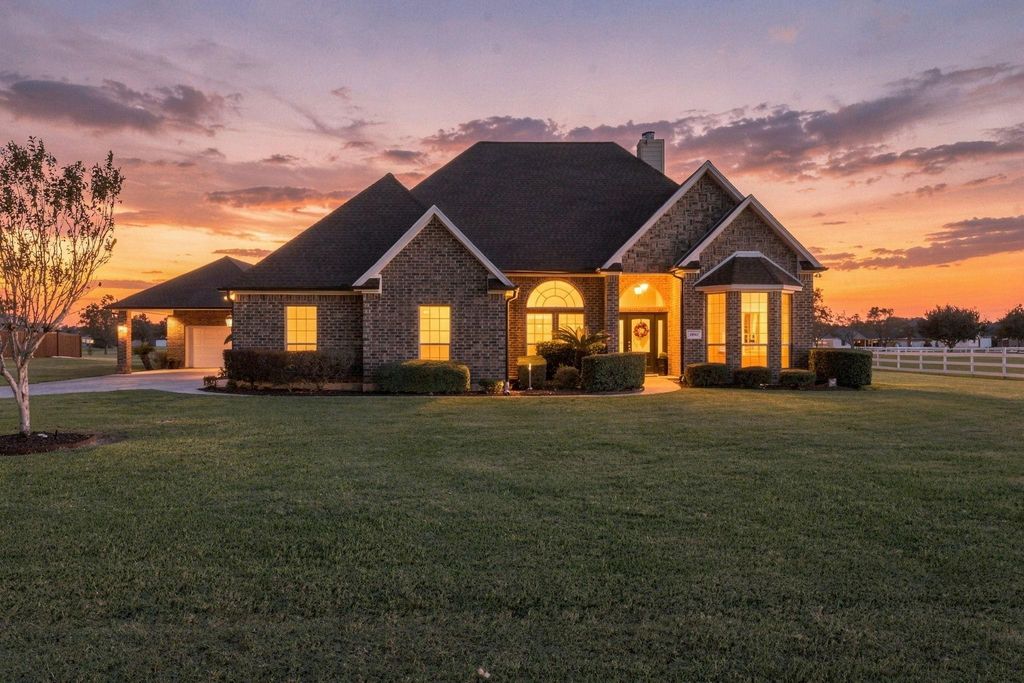
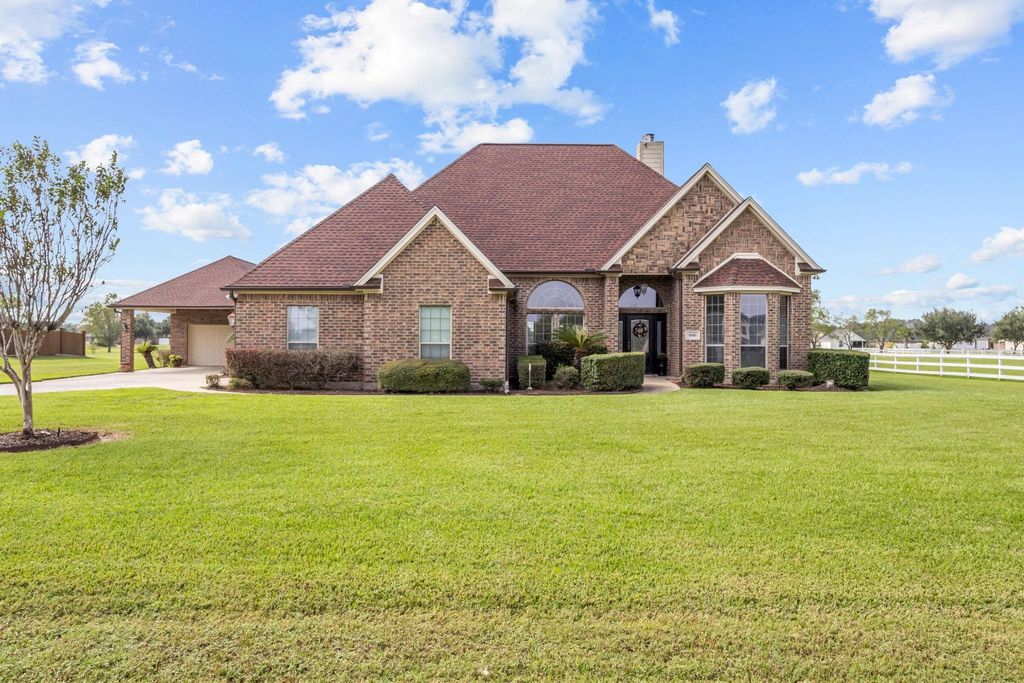
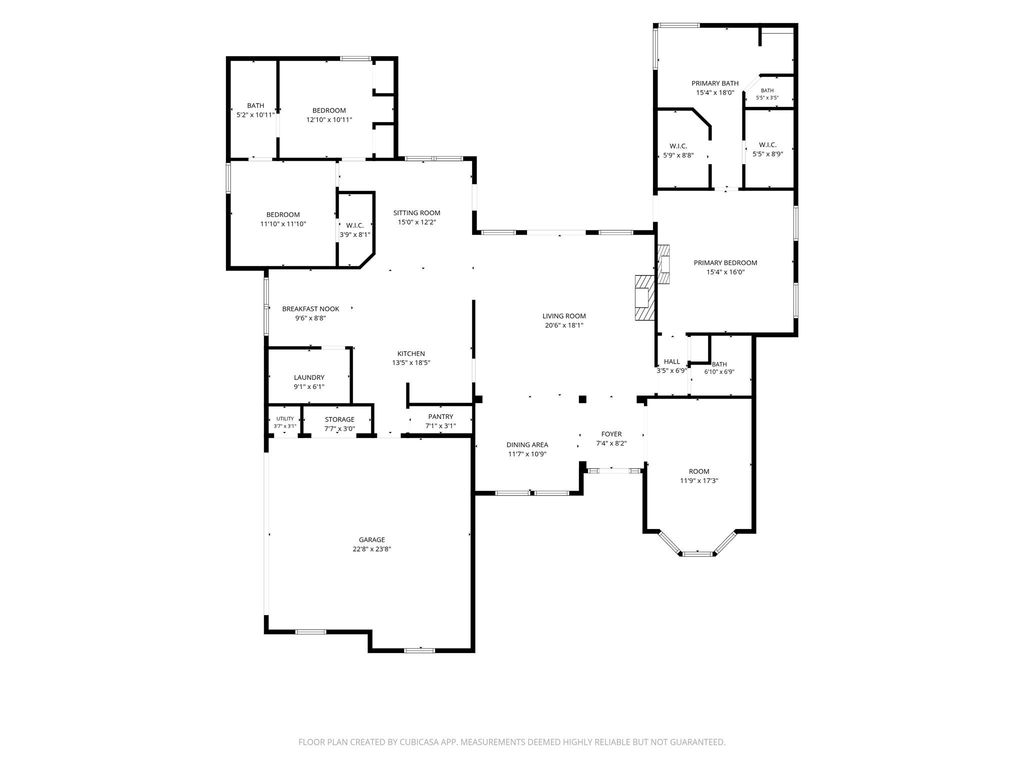
[[800]]11010 Madison Ct is listed for sale at 515,000. The Single-Family property has 3 bedrooms, 2 Full Bathrooms, 2 Half Bathrooms, 2610 square feet, and was built in 2005. The lot size is 109336 Square feet.[[500]]Space, charm, and endless possibilities on over 2 acres! Welcome to this beautiful custom-built brick home offering comfort, functionality, and room to enjoy life. From the spacious living areas to the formal dining room and cozy breakfast area, this home is ideal for everyday living and entertaining. Enjoy a charming coffee bar and a spacious primary suite featuring a tray ceiling, dual vanities, soaking tub, and separate shower. Additional bedrooms offer flexibility, including one currently used as a home gym. A standout feature is the detached garage with covered parking and a separate bonus room featuring a half bath. Ideal for a home gym, hobby room, or workspace! Step outside to an extended patio. The expansive grounds offer room outdoor entertaining, or a future pool. With a new roof installed in 2024, mature trees, attractive landscaping, and generous space between neighboring homes, this property offers spacious living with endless possibilities!
Space, charm, and endless possibilities on over 2 acres! Welcome to this beautiful custom-built brick home offering comfort, functionality, and room to enjoy life. From the spacious living areas to the formal dining room and cozy breakfast area, this home is ideal for everyday living and entertaining. Enjoy a charming coffee bar and a spacious primary suite featuring a tray ceiling, dual vanities, soaking tub, and separate shower. Additional bedrooms offer flexibility, including one currently used as a home gym. A standout feature is the detached garage with covered parking and a separate bonus room featuring a half bath. Ideal for a home gym, hobby room, or workspace! Step outside to an extended patio. The expansive grounds offer room outdoor entertaining, or a future pool. With a new roof installed in 2024, mature trees, attractive landscaping, and generous space between neighboring homes, this property offers spacious living with endless possibilities!
MLS#
69310861
List Price
$515,000 ($197/Sqft.)
Listing Status
For Sale
Address
11010 Madison Ct
City
Beaumont
State
TX
Zip Code
77705
County
Jefferson County
Subdivision
Estates At Fannett The
Legal Description
THE ESTATES AT FANNETT LOT 24-A REPLAT BLK 1 2.511 THE ESTAT
Disclaimer: Lot configuration and dimensions are estimates, not based on personal knowledge and come from a third party (Digital Map Products); therefore, you should not rely on the estimates and perform independent confirmation as to their accuracy
View neighborhood information
Ready to Sell your Home?
Request a complimentary home selling analysis featuring recently sold properties, market trends, home valuations and a personalized market update.
School information is computer generated and may not be accurate or current. Buyer must independently verify and confirm enrollment. Please contact the school district to determine the schools to which this property is zoned.








 Just listed
 Currency converter
 Add to Calendar








 Share


 Erase note
 You currently have no custom folders