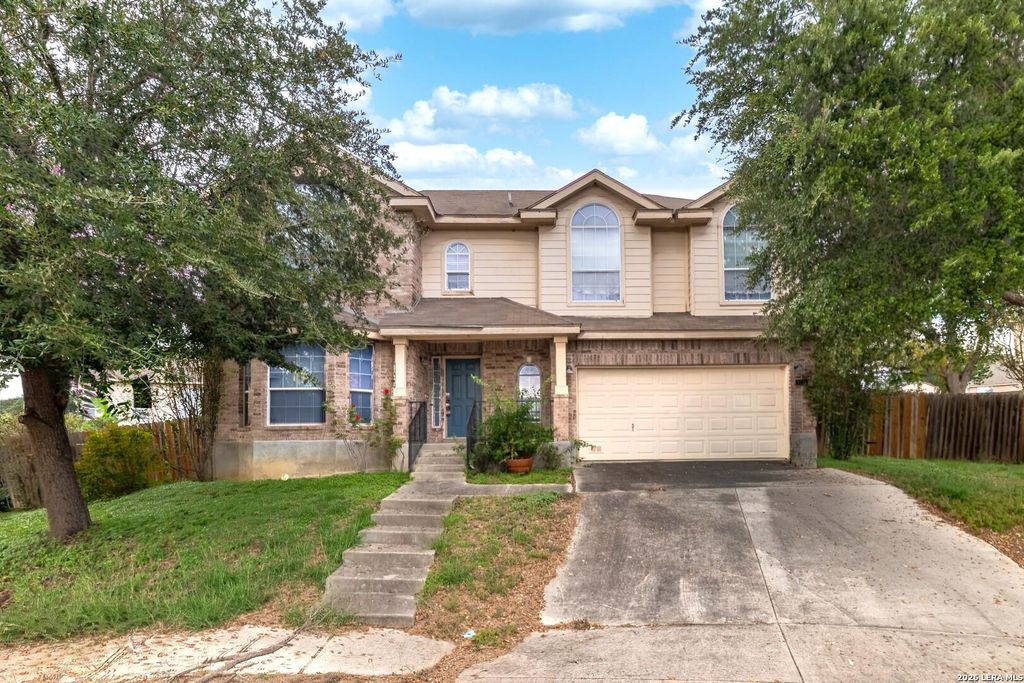
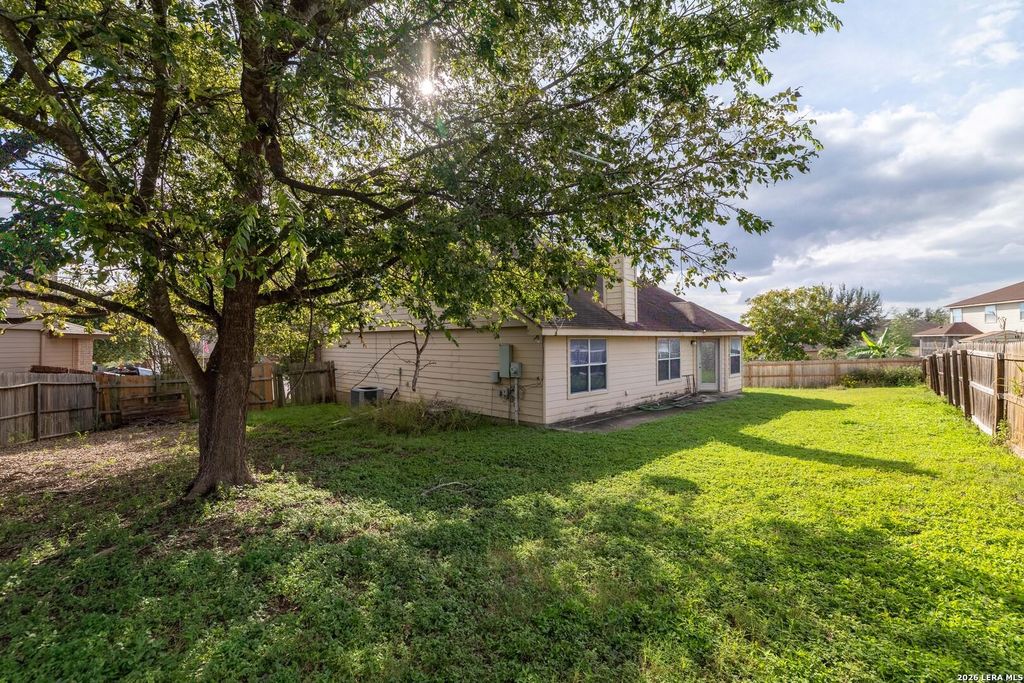
[[800]]9726 Krier Ct is listed for sale at 200,000. The Single-Family property has 4 bedrooms, 3 Full Bathrooms, 1 Half Bathroom, 2736 square feet, and was built in 2006.[[500]]Same 200,000 purchase price as 2017 though Bexar County now has it valued at 307,270 and the next door neighbor going for significantly more so make your highest and best offer first as you may not get a second chance. Repairs and updating are needed so come see all we didnt yet capture in pictures. The layout includes an upstairs primary suite, a downstairs secondary bedroom. Set on an approximately 0.21-acre cul-de-sac lot, theres room to enjoy the outdoors, too. Nearby JBSA-Randolph and access to Loop 1604, IH-35, and IH-10 connect you to shopping, dining, JBSA-Fort Sam Houston, and Brooke Army Medical Center/SAMMC. Have you explored Converse lately? City recreation amenities include fishing lakes, walking trails, sports fields, basketball, picnic pavilions, and a renovated junior Olympic-sized public pool, along with community facilities and a public library. Space to reimagine. A location to appreciate almost as much as the value!!
Same $200,000 purchase price as 2017 though Bexar County now has it valued at $307,270 and the next door neighbor going for significantly more so make your highest and best offer first as you may not get a second chance. Repairs and updating are needed so come see all we didn't yet capture in pictures. The layout includes an upstairs primary suite, a downstairs secondary bedroom. Set on an approximately 0.21-acre cul-de-sac lot, there's room to enjoy the outdoors, too. Nearby JBSA-Randolph and access to Loop 1604, IH-35, and IH-10 connect you to shopping, dining, JBSA-Fort Sam Houston, and Brooke Army Medical Center/SAMMC. Have you explored Converse lately? City recreation amenities include fishing lakes, walking trails, sports fields, basketball, picnic pavilions, and a renovated junior Olympic-sized public pool, along with community facilities and a public library. Space to reimagine. A location to appreciate almost as much as the value!!
Disclaimer: Lot configuration and dimensions are estimates, not based on personal knowledge and come from a third party (Digital Map Products); therefore, you should not rely on the estimates and perform independent confirmation as to their accuracy
View neighborhood information
Ready to Sell your Home?
Request a complimentary home selling analysis featuring recently sold properties, market trends, home valuations and a personalized market update.
School information is computer generated and may not be accurate or current. Buyer must independently verify and confirm enrollment. Please contact the school district to determine the schools to which this property is zoned.







 Just listed
 Currency converter





 Share


 Erase note
 You currently have no custom folders