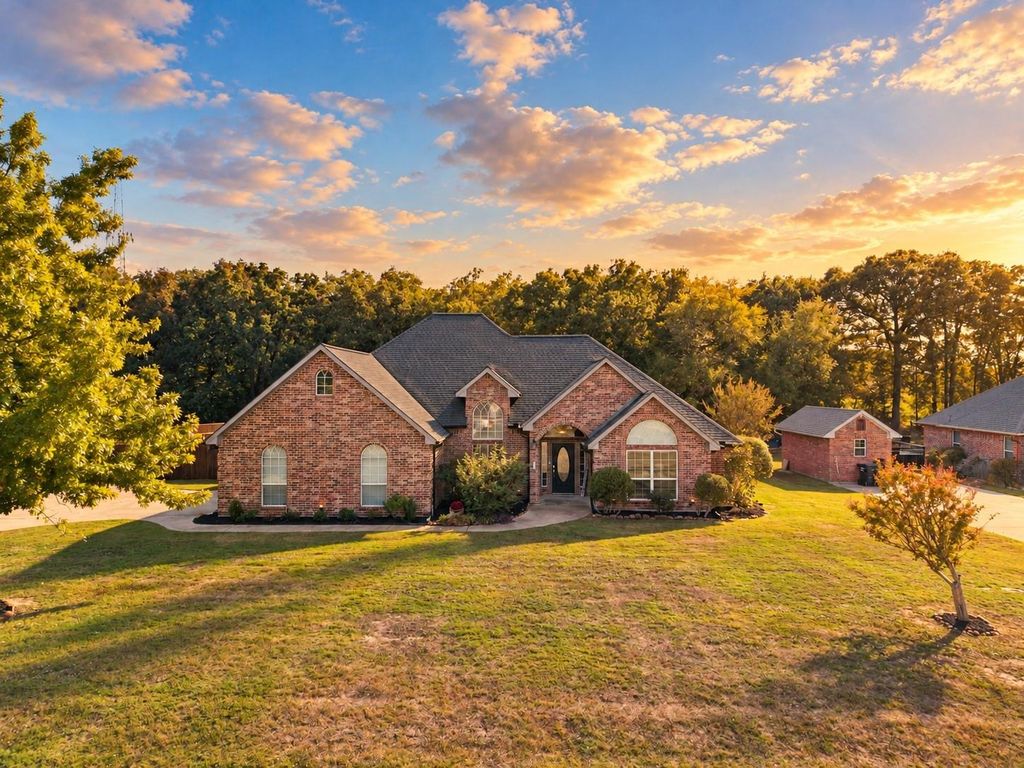
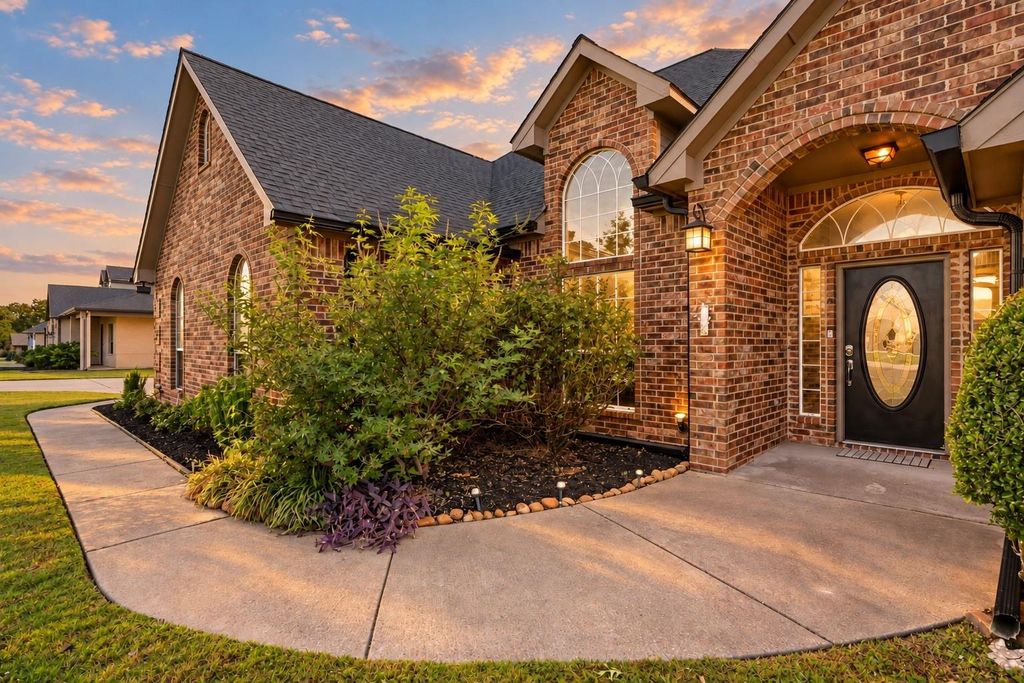
[[800]]2857 Mallard Dr is listed for sale at 425,000. The Residential - Single Family property has 4 bedrooms, 2 Full Bathrooms, 1 Half Bathroom, 2168 square feet, and was built in 2002. The lot size is 23958 Square feet.[[500]]Discover the perfect combination of space, location, and a low tax rate at 2857 Mallard Drive in Greenville, Texas! Situated on a spacious 0.55-acre lot in the highly rated and sought-after Lone Oak ISD, this 4-bedroom, 2.5-bathroom home offers 2,168 square feet of living space and plenty of room to make it your own.Step outside to a large backyard overlooking a tree-lined space, creating a peaceful setting for relaxing, entertaining, or enjoying time outdoors. With over half an acre, theres plenty of room for backyard gatherings, games, gardening, or simply taking in the view.The location offers the best of both worlds: room to spread out while remaining conveniently located near Greenville shopping, dining, and everyday necessities. L3Harris, a major Hunt County employer, is also just a short drive away.A total tax rate of 1.6974 with NO MUD or PID tax adds to the appeal of this Greenville home. If youve been searching for a home on a larger lot in Lone Oak ISD, 2857 Mallard Drive deserves a spot on your list!
Discover the perfect combination of space, location, and a low tax rate at 2857 Mallard Drive in Greenville, Texas! Situated on a spacious 0.55-acre lot in the highly rated and sought-after Lone Oak ISD, this 4-bedroom, 2.5-bathroom home offers 2,168 square feet of living space and plenty of room to make it your own.
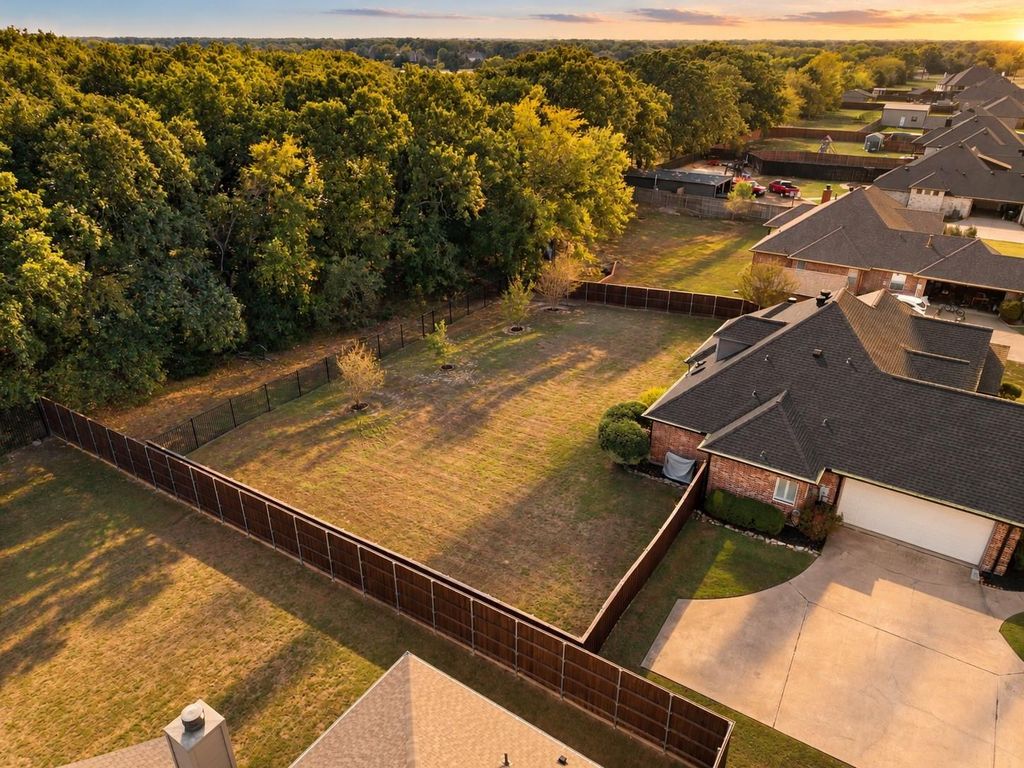
Step outside to a large backyard overlooking a tree-lined space, creating a peaceful setting for relaxing, entertaining, or enjoying time outdoors. With over half an acre, there’s plenty of room for backyard gatherings, games, gardening, or simply taking in the view.
The location offers the best of both worlds: room to spread out while remaining conveniently located near Greenville shopping, dining, and everyday necessities. L3Harris, a major Hunt County employer, is also just a short drive away.
A total tax rate of 1.6974% with NO MUD or PID tax adds to the appeal of this Greenville home. If you’ve been searching for a home on a larger lot in Lone Oak ISD, 2857 Mallard Drive deserves a spot on your list!
Disclaimer: Lot configuration and dimensions are estimates, not based on personal knowledge and come from a third party (Digital Map Products); therefore, you should not rely on the estimates and perform independent confirmation as to their accuracy
View neighborhood information
Ready to Sell your Home?
Request a complimentary home selling analysis featuring recently sold properties, market trends, home valuations and a personalized market update.
School information is computer generated and may not be accurate or current. Buyer must independently verify and confirm enrollment. Please contact the school district to determine the schools to which this property is zoned.







 Just listed
 Currency converter





 Share


 Erase note
 You currently have no custom folders