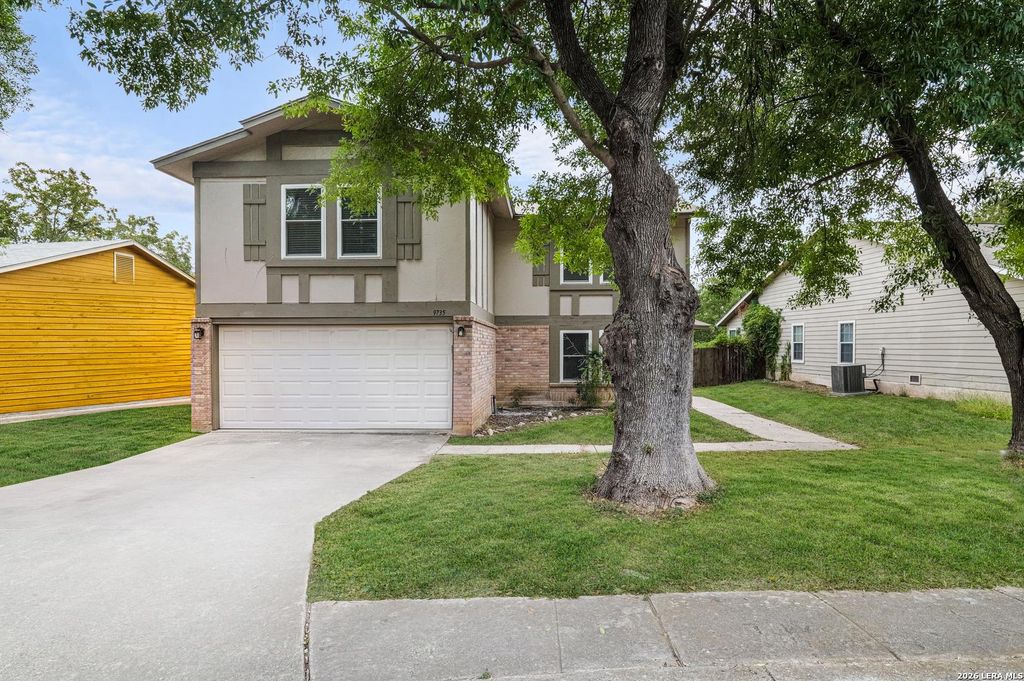
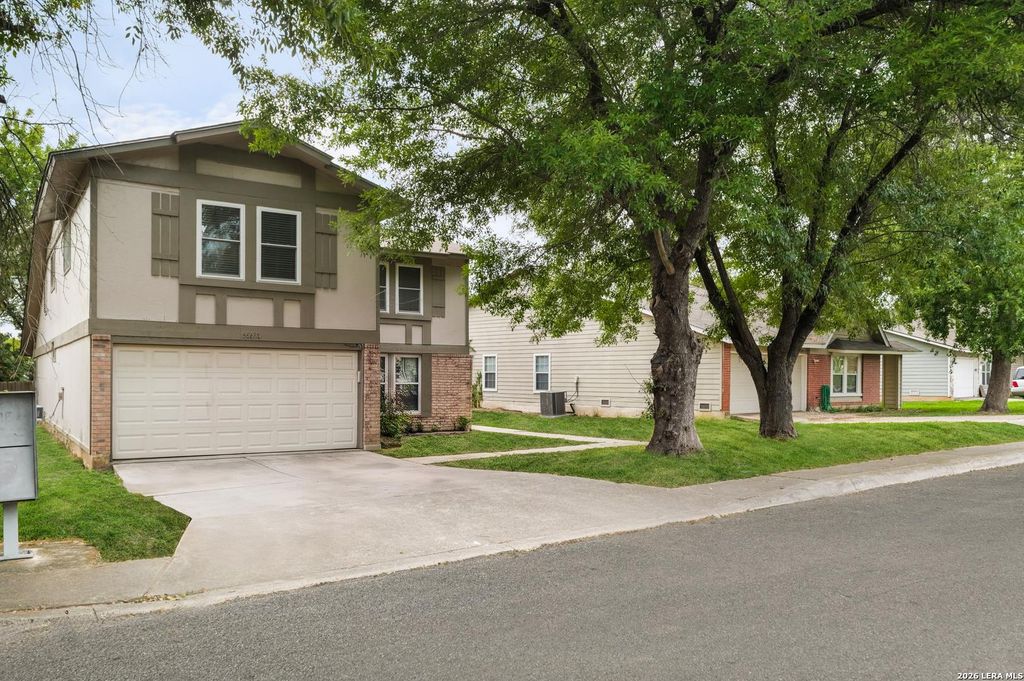
[[800]]9735 FORTUNE RIDGE DR is listed for sale at 289,900. The Single-Family property has 4 bedrooms, 2 Full Bathrooms, 1 Half Bathroom, 2800 square feet, and was built in 1984.[[500]]Space, style, and versatility come together in this beautifully two-story home in Millers Point! From the moment you step inside, youll appreciate the fresh interior paint, new wood baseboards throughout the living areas, and thoughtful improvements that make this home stand out. The main level offers an inviting living room anchored by a fireplace, a separate dining area, and a well-appointed kitchen featuring granite countertops, stainless steel appliances, and a spacious walk-in pantry. The downstairs primary suite is a true retreat, complete with its own sitting area and private ensuite bath. Need extra space? Upstairs delivers with generously sized secondary bedrooms and an expansive second living area ready to become your game room, media lounge, or ultimate hangout space. Even the details have been considered, including a finished under-stair space ideal for a pet nook or additional storage, updated HVAC ductwork over the rear of the home, and a backyard retaining wall that cre
Space, style, and versatility come together in this beautifully two-story home in Millers Point! From the moment you step inside, you'll appreciate the fresh interior paint, new wood baseboards throughout the living areas, and thoughtful improvements that make this home stand out. The main level offers an inviting living room anchored by a fireplace, a separate dining area, and a well-appointed kitchen featuring granite countertops, stainless steel appliances, and a spacious walk-in pantry. The downstairs primary suite is a true retreat, complete with its own sitting area and private ensuite bath. Need extra space? Upstairs delivers with generously sized secondary bedrooms and an expansive second living area ready to become your game room, media lounge, or ultimate hangout space. Even the details have been considered, including a finished under-stair space ideal for a pet nook or additional storage, updated HVAC ductwork over the rear of the home, and a backyard retaining wall that cre
Disclaimer: Lot configuration and dimensions are estimates, not based on personal knowledge and come from a third party (Digital Map Products); therefore, you should not rely on the estimates and perform independent confirmation as to their accuracy
View neighborhood information
Ready to Sell your Home?
Request a complimentary home selling analysis featuring recently sold properties, market trends, home valuations and a personalized market update.
School information is computer generated and may not be accurate or current. Buyer must independently verify and confirm enrollment. Please contact the school district to determine the schools to which this property is zoned.







 Just listed
 Currency converter





 Share


 Erase note
 You currently have no custom folders